
BEDS3
BATHS2 full
SQUARE FEET1,572
MLS#MDBC2171574
STATUSACTIVE
PROPERTY TYPEResidential - Single Family
SUBDIVISIONBLACKTHORN
SCHOOLBALTIMORE COUNTY PUBLIC SCHOOLS
Property Description
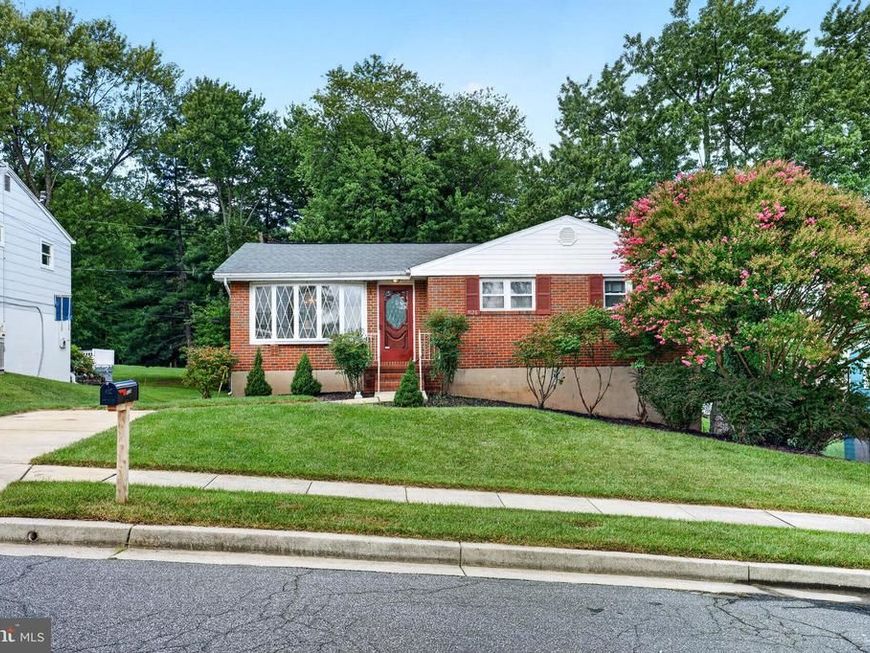
Charming Home with Assumable 3% FHA Loan — Rare Opportunity Step into a beautifully maintained home offering both comfort and convenience, plus the incredible benefit of an assumable 3% FHA loan with approximately 25 years remaining. This home shows beautifully, featuring hardwood floors, an eat‑in kitchen, an L‑shaped living/dining room, and three bedrooms with one newly refinished full bath on the upper level. The basement would be an ideal in-law suite or basement apartment with a private entrance if rental income is desired. The finished lower level offers a full bath, a second kitchen and laundry room, a fireplace, and access to a screened‑in porch overlooking the backyard. Outside, the property includes a storage shed, attractive landscaping, and a freshly painted exterior completed in July 2026. Major updates include a 2017 roof, newer HVAC and hot water heater, and vinyl replacement windows. A must see!
Property Features
Property Type: Residential - Single Family
Basement: Yes
Basement: Full, Fully Finished, Heated, Interior Access, Outside Entrance, Rear Entrance, Walkout Level
Cooling: Other, Central A/C
Fireplaces: 1
Fuel Type: Natural Gas
Heating: Central
Home Style: Ranch/Rambler
Lot Size: 0.16 Acres
Stories: 1.0
Taxes: $2,802
Year Built: 1963
Feature Descriptions
Additional Structures: Above Grade, Below Grade
Appliances: Dryer - Electric, Refrigerator, Washer, Washer - Front Loading, Dryer - Front Loading, Stove, Oven - Wall, Cooktop, Microwave
Exterior: Frame
Lot Dimensions: 0.16 Acre(S)
Parking Features: Concrete Driveway
Rooms: Living Room, Dining Room, Bedroom 2,Bedroom 3,Bedroom 1,Recreation Room
Sewer: Public Sewer
SQFT Above Finished: 1072
SQFT Below Finished: 500
SQFT Total Finished: 1572
Structure Type: Detached
Water: Public
Windows: Double Hung, Double Pane, Energy Efficient, Vinyl Clad
Local Schools
High School: OVERLEA
Middle School: NOTTINGHAM
Elementary School: MCCORMICK
School District: BALTIMORE COUNTY PUBLIC SCHOOLS
Listed By / Shown By
Listed By
Agency Name: Carter Real Estate, Inc.
Agency Phone: 7033833245
Shown By
Agency Title: Berkshire Hathaway HomeServices Homesale Realty
Agency Phone: +18003833535

 First American
Estimate Your Payment
Estimated Payment
$ 1,112.01 per month $776.72 Principal & Interest $233.50 Property Tax $101.79 Homeowner's Insurance
5126 Mcfaul Road | MLS# MDBC2171574
This single family home located at 5126 Mcfaul Road, Baltimore, MD 21206 is currently listed for sale with an asking price of $349,000. This property was built in 1963 and has 3 bedrooms and 2 full baths with 1572 sq. ft. Mcfaul Road is located in the BLACKTHORN subdivision within the BALTIMORE COUNTY PUBLIC SCHOOLS school district. Search BLACKTHORN real estate on www.hsvtours.com today.