
BEDS4
BATHS2 full 2 partial
SQUARE FEET1,876
MLS#MDFR2084358
STATUSACTIVE UNDER CONTRACT
PROPERTY TYPEResidential - Single Family
SUBDIVISIONGOLF VIEW
SCHOOLFREDERICK COUNTY PUBLIC SCHOOLS
Property Description
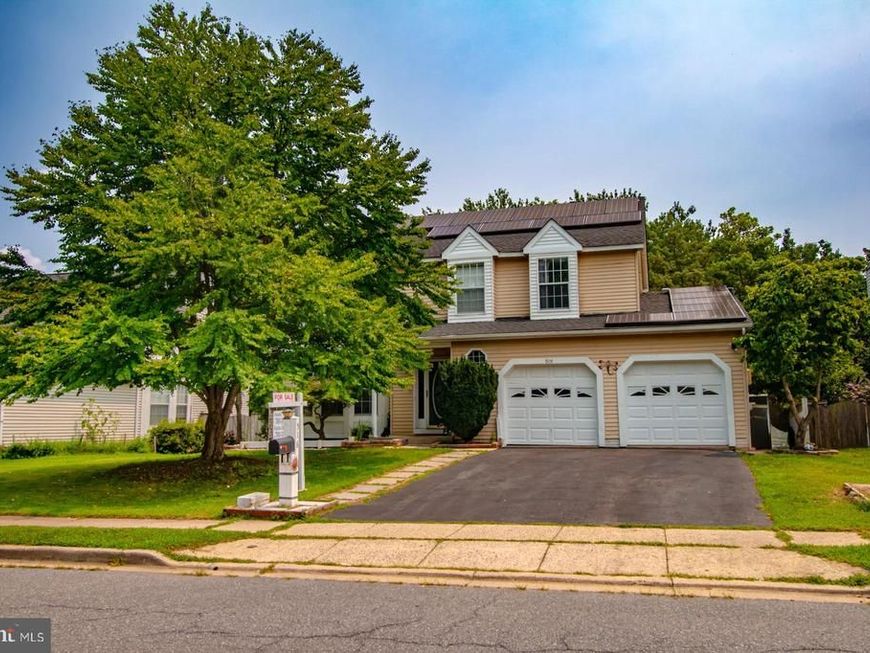
Welcome to this beautifully updated colonial home nestled right in the heart of Frederick! From the moment you arrive, you’ll appreciate the incredible parking options, featuring an attached 2-car garage, a spacious driveway that easily accommodates 3 additional vehicles, and convenient street parking for your guests. Main Level Living Step inside to find a thoughtful layout designed for both everyday living and entertaining: Formal Living & Dining Rooms: Elegant spaces perfect for hosting gatherings and holiday dinners. Ample Eat-In Kitchen: Features plenty of counter space and room for a breakfast table. Sunlit Recreation Room: Located right off the kitchen, offering a seamless flow for relaxing. Outdoor Living: Step out from the rec room onto your private rear deck, ideal for weekend BBQs or morning coffee. Upper Level Retreat Head upstairs to discover 4 spacious bedrooms, including a generous primary suite (master bedroom) designed to be your private oasis at the end of the day. Schedule your tour today—you are going to absolutely love this home! Some of the pictures have been enhance and furniture imaginary added.
Property Features
Property Type: Residential - Single Family
Basement: Yes
Basement: Partially Finished
Cooling: Ceiling Fan(s), Central A/C
Fuel Type: Electric
Garage: 2
Heating: Forced Air, Heat Pump(s)
Home Style: Colonial
Lot Size: 0.16 Acres
Roof Type: Asphalt
Stories: 3.0
Taxes: $6,783
Year Built: 1990
Feature Descriptions
Additional Structures: Above Grade
Appliances: Dishwasher, Disposal, Exhaust Fan, Icemaker, Microwave, Oven/Range - Electric, Refrigerator
Exterior: Vinyl Siding
Fencing: Rear
Interior: Family Room Off Kitchen, Kitchen - Table Space, Dining Area, Primary Bath(s), Window Treatments, Floor Plan - Traditional
Lot Dimensions: 0.16 Acre(S)
Municipality: Frederick City
Parking Notes: 5 Total Parking Spaces
Pet Restrictions: No Pet Restrictions
Rooms: Living Room, Dining Room, Primary Bedroom, Bedroom 2,Bedroom 3,Bedroom 4,Game Room, Breakfast Room
Sewer: Public Sewer
SQFT Above Finished: 1876
SQFT Total Finished: 1876
Structure Type: Detached
Total Garage/Parking Spaces: 5
Water: Public
Room Sizes
Living Room: 12 x 14 Level - Main
Bedroom 3: 10 x 12 Level - Upper 1
Game Room: 24 x 41 Level - Lower 1
Dining Room: 10 x 12 Level - Main
Primary Bedroom: 12 x 27 Level - Upper 1
Bedroom 2: 8 x 13 Level - Upper 1
Bedroom 4: 14 x 14 Level - Upper 1
Breakfast Room: 8 x 12 Level - Main
Local Schools
High School: FREDERICK
Middle School: CRESTWOOD
Elementary School: BUTTERFLY RIDGE
School District: FREDERICK COUNTY PUBLIC SCHOOLS
Listed By / Shown By
Listed By
Agency Name: Fairfax Realty Select
Agency Phone: 7035338660
Shown By
Agency Title: Berkshire Hathaway HomeServices Homesale Realty
Agency Phone: +18003833535

 First American
Estimate Your Payment
Estimated Payment
$ 1,899.38 per month $1,179.55 Principal & Interest $565.25 Property Tax $154.58 Homeowner's Insurance
516 Sage Hen Way | MLS# MDFR2084358
This single family home located at 516 Sage Hen Way, Frederick, MD 21703 is currently listed for sale with an asking price of $529,999. This property was built in 1990 and has 4 bedrooms and 2 full and 2 partial baths with 1876 sq. ft. Sage Hen Way is located in the GOLF VIEW subdivision within the FREDERICK COUNTY PUBLIC SCHOOLS school district. Search GOLF VIEW real estate on www.hsvtours.com today.