
BEDS6
BATHS3 full 1 partial
SQUARE FEET4,445
MLS#MDHW2071758
STATUSPENDING
PROPERTY TYPEResidential - Single Family
SCHOOLHOWARD COUNTY PUBLIC SCHOOLS
Property Description
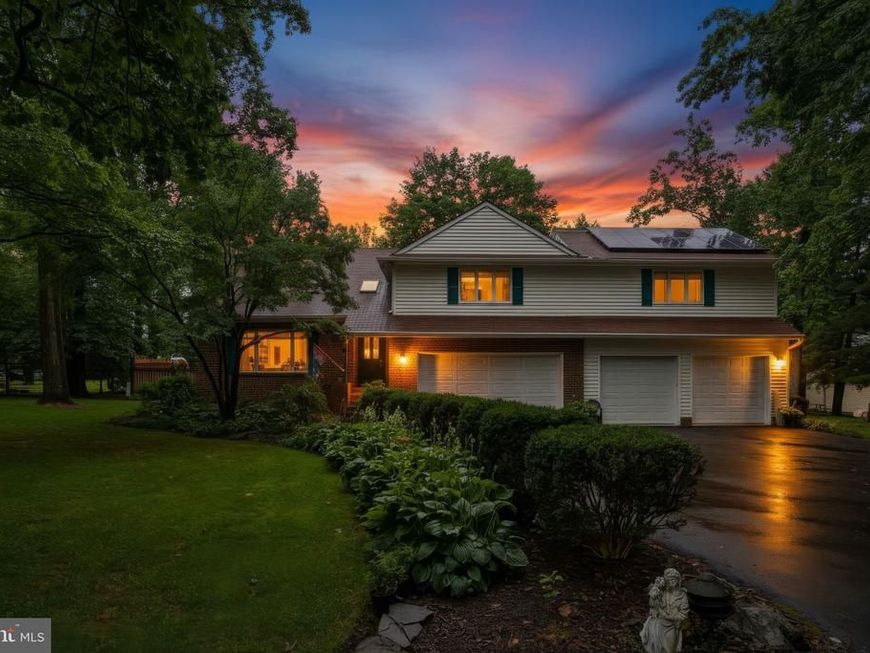
Nestled on a private 1.19-acre lot with no HOA, this spacious contemporary Colonial offers the perfect blend of comfort, character, and outdoor living. A four-car garage and peaceful, treelined setting provideig exceptional privacy and curb appeal. House is located on a private driveway with 5 other homes. This one-of-a-kind property combines generous living spaces, unique architectural details, and incredible outdoor amenities—all in a peaceful setting with no HOA restrictions. Step inside to a dramatic two-story foyer with soaring ceilings that welcomes you. Look into a sunken living room featuring a stunning floor-to-ceiling stone fireplace with a Heatilator and skylights that fill the space with natural light. The generous dining room is ideal for entertaining, while the beautifully appointed kitchen boasts solid cherry cabinetry, granite countertops, a breakfast bar, stainless steel appliances including a stove, dishwasher, refrigerator with ice and water dispenser, and a built-in microwave. The bright breakfast room features cathedral ceilings and sliding glass doors leading to a large screened porch—perfect for relaxing or dining outdoors. From there, step onto the expansive deck overlooking the private, wooded backyard and above-ground pool. Enjoy evenings gathered around the brick patio with its inviting fire pit. The spacious family room offers another wonderful gathering space with a brick fireplace, wood stove (conveyed as-is), skylights, and a sliding door to the deck. Completing the main level is a convenient powder room and a large laundry room. Upstairs, you'll find six generously sized bedrooms, providing plenty of space for family, guests, or a home office. The impressive primary suite features cathedral ceilings, 2 spacious walk-in closets, and a private bath with dual vanities and a dual head shower. A second bedroom suite also includes its own private bath and walk-in closet, making it ideal for multi-generational living or guests. Four additional bedrooms are served by a full hall bath, and each bedroom includes a ceiling fan for year-round comfort. One of the bedrooms overlooks the family room below, adding a unique architectural touch. Downstairs in the lower level is a finished rec area with fireplace set up for a gas fireplace.. Storage and utility area. 2 HVAC systems in house for comfort Solar panels on roof for added energy savings. This one-of-a-kind property combines generous living spaces, distinctive architectural details, and exceptional outdoor amenities—all set on a private, wooded 1.19-acre lot .
Property Features
Property Type: Residential - Single Family
Basement: Yes
Basement: Improved, Partial
Cooling: Ceiling Fan(s), Central A/C
Fuel Type: Electric
Garage: 4
Heating: Forced Air, Heat Pump(s)
Home Style: Contemporary
Lot Size: 1.19 Acres
Roof Type: Asphalt
Stories: 3.5
Taxes: $9,198
Year Built: 1982
Feature Descriptions
Additional Structures: Above Grade, Below Grade
Appliances: Dishwasher, Dryer, Exhaust Fan, Oven/Range - Electric, Oven - Self Cleaning, Trash Compactor, Washer
Electric: 200+ Amp Service
Exterior: Brick, Vinyl Siding
Exterior: Flood Lights, Gutter System, Outbuilding(s)
Flooring: Carpet, Ceramic Tile, Hardwood
Interior: Breakfast Area, Kitchen - Table Space, Dining Area, Window Treatments, Primary Bath(s), Wood Floors
Lot: Cul-de-sac, Trees/Wooded, Other
Lot Dimensions: 1.19 Acre(S)
Municipality: ELLICOTT CITY
Parking Features: Asphalt Driveway
Parking Notes: 4 Total Parking Spaces
Pet Restrictions: No Pet Restrictions
Rooms: Living Room, Dining Room, Primary Bedroom, Bedroom 2,Bedroom 3,Bedroom 4,Bedroom 5,Kitchen, Family Room, Foyer, Breakfast Room, Laundry, Recreation Room, Storage Room, Bedroom 6,Bathroom 2,Bathroom 3,Primary Bathroom, Screened Porch
Sewer: Public Sewer
SQFT Above Finished: 3155
SQFT Below Finished: 1290
SQFT Total Finished: 4445
Structure Type: Detached
Swimming Pool: Above Ground
Total Garage/Parking Spaces: 4
Water: Public
Windows: Double Pane, Skylights
Wooded: Yes
Local Schools
High School: HOWARD
Elementary School: ILCHESTER
School District: HOWARD COUNTY PUBLIC SCHOOLS
Listed By / Shown By
Listed By
Agency Name: RE/MAX Realty Group
Agency Phone: 4107306100
Shown By
Agency Title: Berkshire Hathaway HomeServices Homesale Realty
Agency Phone: +18003833535

 First American
Estimate Your Payment
Estimated Payment
$ 2,968.83 per month $1,947.15 Principal & Interest $766.50 Property Tax $255.18 Homeowner's Insurance
5191 Talbots Landing | MLS# MDHW2071758
This single family home located at 5191 Talbots Landing, Ellicott City, MD 21043 is currently listed for sale with an asking price of $874,900. This property was built in 1982 and has 6 bedrooms and 3 full and 1 partial baths with 4445 sq. ft. Talbots Landing is located within the HOWARD COUNTY PUBLIC SCHOOLS school district. Search Ellicott City real estate on www.hsvtours.com today.