
BEDS5
BATHS3 full
SQUARE FEET2,376
MLS#MDBC2171734
STATUSACTIVE UNDER CONTRACT
PROPERTY TYPEResidential - Single Family
SUBDIVISIONHAZELWOOD ACRES
SCHOOLBALTIMORE COUNTY PUBLIC SCHOOLS
Property Description
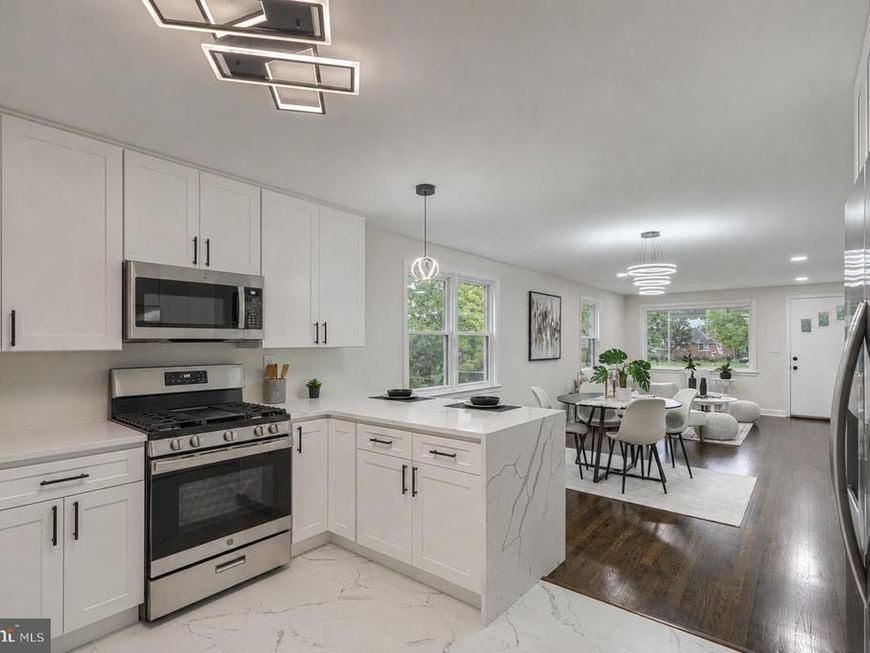
Welcome to 5206 Hazelwood Avenue! This beautifully updated ranch-style home offers modern finishes and generous living space throughout. The main level features three bedrooms and two full bathrooms, including a private primary en suite. Enjoy gleaming hardwood floors, recessed and updated lighting, and a stunning kitchen complete with quartz countertops, stainless-steel appliances, white shaker-style cabinetry, and soft-close doors and drawers. The fully finished lower level provides a spacious recreation room, a third full bathroom, and two additional rooms ideal for bedrooms, home offices, a gym, or guest space. Outside, enjoy a private backyard with a dedicated grilling area and awning—perfect for relaxing or entertaining. A large carport and private driveway provide plenty of off-street parking. Completely updated and move-in ready!
Property Features
Property Type: Residential - Single Family
Basement: Yes
Basement: Fully Finished
Cooling: Central A/C
Fuel Type: Natural Gas
Heating: 90% Forced Air
Home Style: Ranch/Rambler
Lot Size: 0.15 Acres
Stories: 2.0
Taxes: $2,579
Year Built: 1959
Feature Descriptions
Accessibility: Level Entry - Main
Additional Structures: Above Grade, Below Grade
Exterior: Brick
Flooring: Hardwood, Carpet
Interior: Bathroom - Tub Shower, Bathroom - Walk-In Shower, Combination Dining/Living, Combination Kitchen/Dining, Entry Level Bedroom, Floor Plan - Open, Kitchen - Gourmet, Primary Bath(s), Recessed Lighting
Lot Dimensions: 0.15 Acre(S)
Parking Notes: 4 Total Parking Spaces
Sewer: Public Sewer
SQFT Above Finished: 1238
SQFT Below Finished: 1138
SQFT Total Finished: 2376
Structure Type: Detached
Total Garage/Parking Spaces: 4
Water: Public
Local Schools
School District: BALTIMORE COUNTY PUBLIC SCHOOLS
Listed By / Shown By
Listed By
Agency Name: Lazar Real Estate
Agency Phone: 4108440030
Shown By
Agency Title: Berkshire Hathaway HomeServices Homesale Realty
Agency Phone: +18003833535

 First American
Estimate Your Payment
Estimated Payment
$ 1,171.21 per month $845.49 Principal & Interest $214.92 Property Tax $110.80 Homeowner's Insurance
5206 Hazelwood Avenue | MLS# MDBC2171734
This single family home located at 5206 Hazelwood Avenue, Baltimore, MD 21206 is currently listed for sale with an asking price of $379,900. This property was built in 1959 and has 5 bedrooms and 3 full baths with 2376 sq. ft. Hazelwood Avenue is located in the HAZELWOOD ACRES subdivision within the BALTIMORE COUNTY PUBLIC SCHOOLS school district. Search HAZELWOOD ACRES real estate on www.hsvtours.com today.