
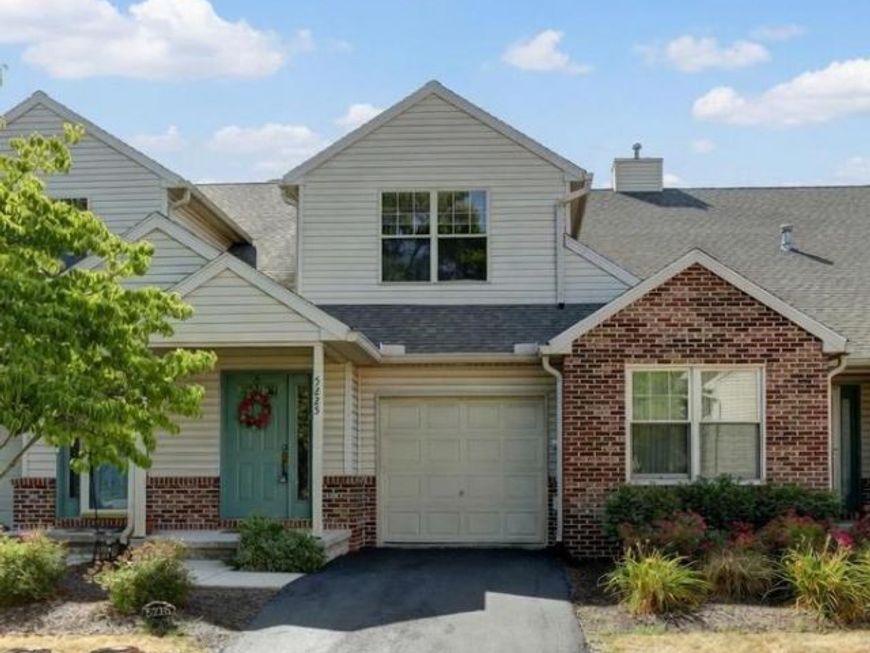
BEDS3
BATHS2 full
SQUARE FEET1,872
MLS#PACB2054638
STATUSACTIVE
PROPERTY TYPEResidential - Townhouse
SUBDIVISIONWESLEY MEWS
SCHOOLWEST SHORE
Property Description
Discover comfortable, low-maintenance living in this beautifully maintained 3 bedroom 2 full-bath condo. Perfect for families, downsizers or anyone looking for turnkey convenience. Highlights include a spacious eat-kitchen with plenty of room for casual dining or entertaining, a living room with cozy gas fireplace and direct access to the screened porch, a large dining room perfect for family dinners and gatherings, a full walk-out basement providing a versatile space for a home office, family room, guest suite, or storage, and a one car attached garage for protected parking and extra storage. Heating/cooling system replaced in 2022; Roof replaced approximately 2023. Brand new used range. New carpet installed throughout. Home is available for immediate occupancy.
Property Features
Property Type: Residential - Townhouse
Basement: Daylight, Full, Outside Entrance, Interior Access
Basement: Yes
Cooling: Central A/C
Fireplaces: 1
Fuel Type: Natural Gas
Garage: 1
Heating: Forced Air
Home Style: Traditional
Lot Size: 0.00 Acre(S)
Roof Type: Asphalt
Stories: 2.0
Taxes: $3,728
Year Built: 1999
Feature Descriptions
Accessibility: 2+ Access Exits
Additional Structures: Above Grade, Below Grade
Appliances: Built-In Range, Dishwasher, Dryer - Gas, Refrigerator, Washer
Condo/Coop Fee: $265.00/Monthly
Exterior: Brick, Vinyl Siding
Fireplace: Gas/Propane, Fireplace - Glass Doors
Flooring: Wall to Wall Carpeting, Vinyl
HOA Fee: $0.00/Monthly
Interior: Breakfast Area, Bathroom - Tub Shower, Floor Plan - Traditional, Kitchen - Table Space, Primary Bath(s), Recessed Lighting, Walk-in Closet(s), Carpet, Dining Area, Floor Plan - Open
Lot Dimensions: 0.00 Acre(S)
Municipality: LOWER ALLEN TWP
Parking Features: Paved Driveway
Parking Notes: 2 Total Parking Spaces
Pet Restrictions: Dogs OK, Cats OK, Number Limit, Pet Addendum/Deposit, Size/Weight Restriction, Breed Restrictions, Case by Case Basis
Rooms: Living Room, Dining Room, Primary Bedroom, Bedroom 2,Bedroom 3,Kitchen, Basement, Foyer, Laundry, Bathroom 1,Bathroom 2,Screened Porch
Sewer: Public Sewer
Special View Info: Trees/Woods
SQFT Above Finished: 1872
SQFT Total Finished: 1872
Structure Type: Interior Row/Townhouse
Total Garage/Parking Spaces: 2
Utilities: Natural Gas Available, Electric Available, Cable TV Available, Sewer Available, Water Available
Water: Public
Local Schools
High School: CEDAR CLIFF
Middle School: ALLEN
School District: WEST SHORE
Listed By / Shown By
Listed By
Agency Name: RE/MAX Realty Associates
Agency Phone: 7177616300
Shown By
Agency Title: Berkshire Hathaway HomeServices Homesale Realty
Agency Phone: +18003833535

 First American
Estimate Your Payment
Estimated Payment
$ 990.07 per month $600.68 Principal & Interest $310.67 Property Tax $78.72 Homeowner's Insurance
5225 Cobblestone Drive | MLS# PACB2054638
This townhouse located at 5225 Cobblestone Drive, Mechanicsburg, PA 17055 is currently listed for sale with an asking price of $269,900. This property was built in 1999 and has 3 bedrooms and 2 full baths with 1872 sq. ft. Cobblestone Drive is located in the WESLEY MEWS subdivision within the WEST SHORE school district. Search WESLEY MEWS real estate on www.hsvtours.com today.