
BEDS4
BATHS3 full 1 partial
SQUARE FEET2,688
MLS#MDAA2155026
STATUSACTIVE
PROPERTY TYPERental - Single Family
SUBDIVISIONSAEFERN
SCHOOLANNE ARUNDEL COUNTY PUBLIC SCHOOLS
Property Description
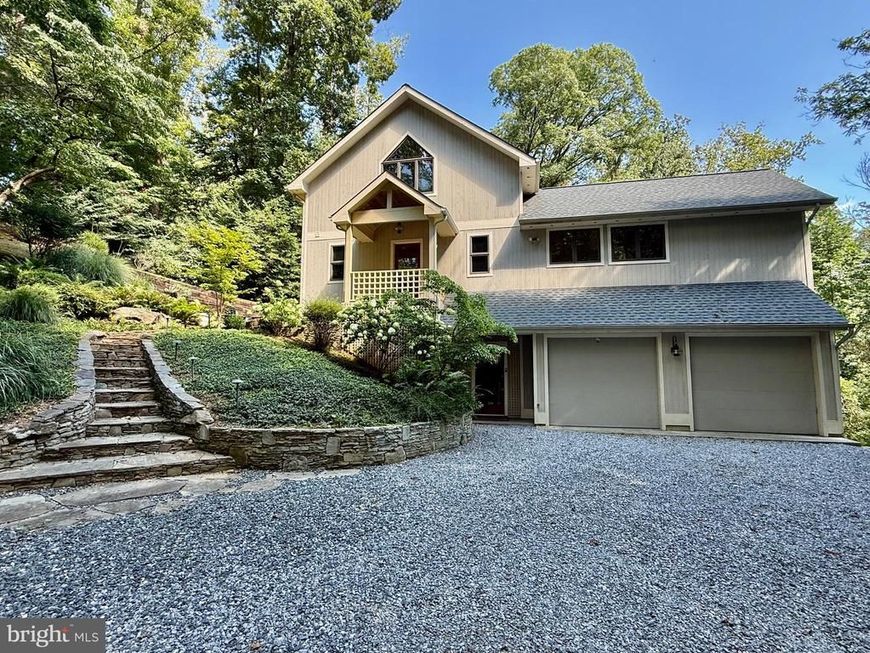
Beautiful Home in Epping Forest Available for Immediate Move In! This Home Features Hardwood Floors Throughout, Stainless Steel Appliances and an Open Living Concept. Nearly 1 acre of Privacy! Landlord to continue ongoing maintenance of the Landscaped Gardens. 2 Car Garage and Furnished Deck that overlooks the Woods! Pets Considered on a Case by Case Basis. Pet Rent will apply to any approved pet. Minimum Requirements: Applicants must meet a minimum credit score of 600 and a minimum annual household income of $218,400 to be considered. Please Contact Today to view this Home!
Property Features
Property Type: Rental - Single Family
Basement: Yes
Basement: Connecting Stairway, Outside Entrance, Daylight, Full, Heated, Improved, Partially Finished, Windows
Cooling: Central A/C
Fireplaces: 2
Fuel Type: Electric
Garage: 2 car attached
Heating: Forced Air
Home Style: Contemporary, Loft with Bedrooms, Post & Beam
Lot Size: 0.91 Acres
Roof Type: Asphalt
Stories: 3.0
Year Built: 1995
Feature Descriptions
Additional Structures: Above Grade, Below Grade
Appliances: Cooktop, Dishwasher, Dryer, Microwave, Oven - Wall, Refrigerator, Washer
Exterior: Wood Siding
Exterior: Flood Lights
Fireplace: Brick
Flooring: Hardwood, Other
HOA Fee: $0.00/Unknown
Interior: Breakfast Area, Kitchen - Gourmet, Combination Kitchen/Dining, Kitchen - Island, Primary Bath(s), Entry Level Bedroom, Upgraded Countertops, Wood Floors, Floor Plan - Open, Built-Ins, Exposed Beams, Kitchen - Eat-In, Kitchen - Table Space, Skylight(s)
Lake Name: SEVERN RIVER
Lot: Flag, Trees/Wooded, Secluded, Private
Lot Dimensions: 0.91 Acre(S)
Municipality: ANNAPOLIS
Pet Restrictions: Case by Case Basis, Size/Weight Restriction, Breed Restrictions, Pet Addendum/Deposit, Number Limit
Rooms: Living Room, Dining Room, Primary Bedroom, Bedroom 2,Bedroom 3,Bedroom 4,Kitchen, Family Room,2nd Stry Fam Ovrlk, Laundry, Loft, Utility Room
Sewer: Septic Exists
Special View Info: Scenic Vista, Trees/Woods
SQFT Above Finished: 2112
SQFT Below Finished: 576
SQFT Total Finished: 2688
Structure Type: Detached
Total Garage/Parking Spaces: 2
Water: Well
Wooded: Yes
Room Sizes
Dining Room: 15 x 13 Level - Main
Loft: 23 x 7 Level - Upper 1
Living Room: 24 x 23 Level - Main
Primary Bedroom: 15 x 15 Level - Main
Bedroom 2: 11 x 13 Level - Upper 1
Bedroom 3: 11 x 10 Level - Upper 1
Family Room: 24 x 20 Level - Lower 1
Bedroom 4: 12 x 11 Level - Lower 1
Local Schools
High School: ANNAPOLIS
Middle School: BATES
Elementary School: ROLLING KNOLLS
School District: ANNE ARUNDEL COUNTY PUBLIC SCHOOLS
Listed By / Shown By
Listed By
Agency Name: Blackwell Real Estate, LLC
Agency Phone: 4432214120
Shown By
Agency Title: Berkshire Hathaway HomeServices Homesale Realty
Agency Phone: +18003833535

 First American
523a Epping Forest Road | MLS# MDAA2155026
This property located at 523a Epping Forest Road, Annapolis, MD 21401 is currently listed for rent with an asking price of $4,945 / Monthly. 523a Epping Forest Road is located within the ANNE ARUNDEL COUNTY PUBLIC SCHOOLS school district. Search Annapolis real estate on www.hsvtours.com today.