
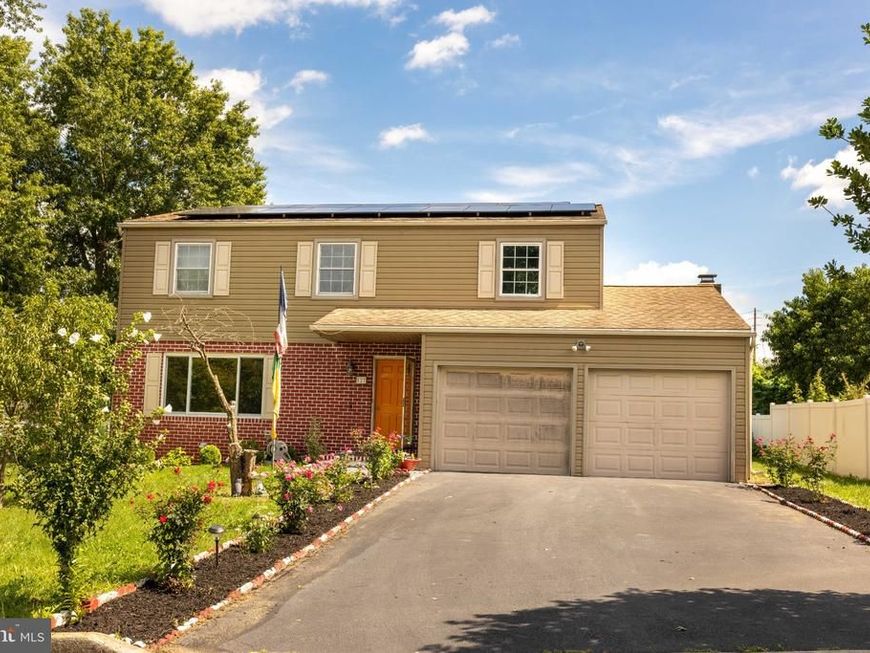
BEDS4
BATHS2 full 1 partial
SQUARE FEET1,947
MLS#PADA2063994
STATUSACTIVE
PROPERTY TYPEResidential - Single Family
SUBDIVISIONROLLING RIDGE II
SCHOOLCENTRAL DAUPHIN
Property Description
Welcome to this beautifully updated 4-bedroom, 2.5-bath home tucked away on a quiet cul-de-sac! Offering approximately 1,947 sq. ft. of living space, this home features a spacious living room flowing into the formal dining room and partially updated kitchen with newer appliances, and abundant cabinet storage. The inviting family room features a wood-burning fireplace and sliding doors leading to a screened-in porch with ceiling fan and skylights—perfect for relaxing or entertaining. The primary bedroom offers a walk-in closet, private full bath, and convenient second-floor laundry hookup. Recent improvements include a newer HVAC system, updated kitchen and appliances, and fresh interior paint. A full basement and attached 2-car garage provide plenty of additional storage and flexibility. Move-in ready and waiting for its next owner!
Property Features
Property Type: Residential - Single Family
Basement: Yes
Basement: Full, Interior Access, Poured Concrete, Unfinished
Cooling: Central A/C
Fireplaces: 1
Fuel Type: Electric
Garage: 2
Heating: Forced Air, Other
Home Style: Traditional
Lot Size: 0.20 Acres
Roof Type: Shingle
Stories: 2.0
Taxes: $3,984
Year Built: 1986
Feature Descriptions
Additional Structures: Above Grade, Below Grade
Appliances: Dishwasher, Disposal, Oven/Range - Electric, Refrigerator, Dryer, Washer
Electric: 200+ Amp Service
Exterior: Frame
Exterior: Exterior Lighting, Sidewalks
Flooring: Carpet
Interior: Additional Stairway, Formal/Separate Dining Room, Kitchen - Eat-In
Lot: Cleared, Cul-de-sac, Level
Lot Dimensions: 0.20 Acre(S)
Municipality: SWATARA TWP
Parking Notes: 2 Total Parking Spaces
Sewer: Public Sewer
SQFT Above Finished: 1947
SQFT Total Finished: 1947
Structure Type: Detached
Total Garage/Parking Spaces: 2
Utilities: Cable TV Available, Electric Available, Sewer Available, Water Available
Water: Public
Local Schools
High School: CENTRAL DAUPHIN EAST
Middle School: CENTRAL DAUPHIN EAST
School District: CENTRAL DAUPHIN
Listed By / Shown By
Listed By
Agency Name: Ghimire Homes
Agency Phone: 4104975238
Shown By
Agency Title: Berkshire Hathaway HomeServices Homesale Realty
Agency Phone: +18003833535

 First American
Estimate Your Payment
Estimated Payment
$ 1,338.89 per month $890.23 Principal & Interest $332.00 Property Tax $116.67 Homeowner's Insurance
527 Springhouse Court | MLS# PADA2063994
This single family home located at 527 Springhouse Court, Harrisburg, PA 17111 is currently listed for sale with an asking price of $400,000. This property was built in 1986 and has 4 bedrooms and 2 full and 1 partial baths with 1947 sq. ft. Springhouse Court is located in the ROLLING RIDGE II subdivision within the CENTRAL DAUPHIN school district. Search ROLLING RIDGE II real estate on www.hsvtours.com today.