
BEDS3
BATHS1 full 1 partial
SQUARE FEET1,752
MLS#MDBC2175268
STATUSACTIVE UNDER CONTRACT
PROPERTY TYPEResidential - Townhouse
SUBDIVISIONMOUNT RIDGE
SCHOOLBALTIMORE COUNTY PUBLIC SCHOOLS
Property Description
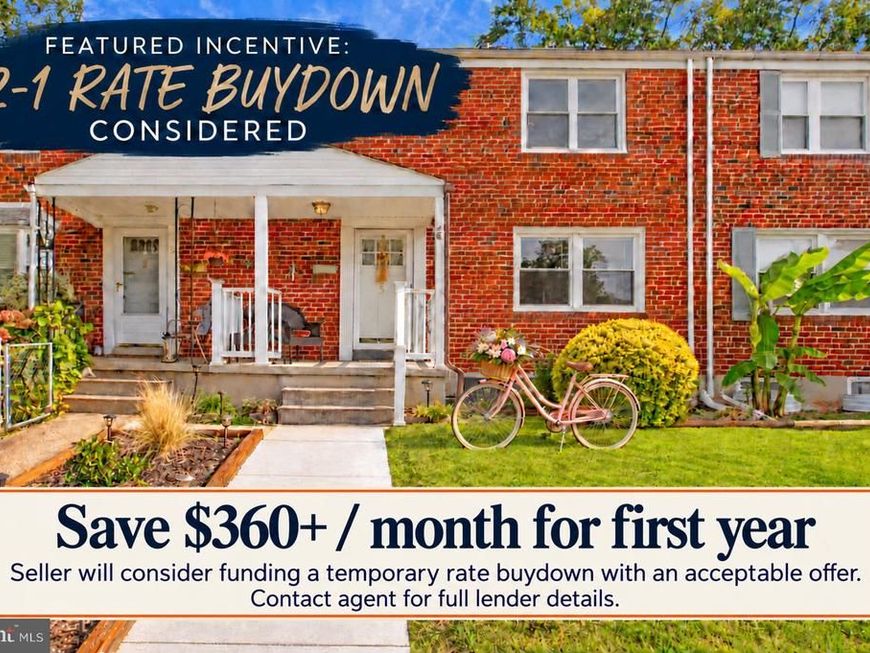
***SELLER IS WILLING TO NEGOTIATE A CONTRIBUTION TOWARDS AN INTEREST RATE BUY-DOWN OR BUYERS CLOSING COSTS SUBJECT TO MUTUALLY ACCEPTABLE CONTRACT TERMS, LENDER APPROVAL AND APPLICABLE LOAN PROGRAM LIMITS ****Nestled in the charming Mount Ridge community, 53 Garden Ridge is a delightful, lovingly maintained townhome offering comfort, style and convenience. Freshly painted and thoughtfully updated, the home features an updated kitchen, a new roof (2023), replacement windows (2016), and newer HVAC and hot water heater systems—allowing the next lucky owner to move in with confidence. Abundant natural light fills the inviting interior, thoughtfully designed for casual everyday living and effortless entertaining. The spacious living room easily accommodates family and guests, while the adjoining formal dining room, accented with classic chair rail molding, provides an elegant setting for special gatherings. The kitchen features ceiling-height custom painted cabinetry, crisp white appliances and chair rail detailing. A rear door opens to a concrete patio—perfect for alfresco dining or relaxing within the landscaped, fenced yard, complete with a convenient storage shed. Both front and rear gardens have been planted with perennial flowers for year-after-year blooming enjoyment. Upstairs, the generously sized primary bedroom offers ample room for furnishings, while two additional bedrooms provide comfortable accommodations for family, guests or a home office. A wonderfully updated full bath completes the bedroom level. The beautifully finished lower level with convenient half-bath adds another fabulous living space, ideal for a recreation room, media room or home gym. The adjacent utility area includes laundry facilities, abundant storage and a separate shower stall. Gleaming hardwood flooring graces the bedroom level of this home and it also lies beneath the carpeted main-level living room, dining room and staircase, ready to be refinished and revealed. Located near the end of Mount Ridge, the property enjoys less vehicular traffic and greater privacy. 53 Garden Ridge is conveniently located near shopping, dining and I-695, with Downtown Baltimore and all of it's cultural and employment opportunities just a short drive away. Just blocks away, an entrance to the Heritage Short Line Trail invites you to explore 2+ miles of delightful woodland scenery—a favorite of walkers and hikers, with opportunities to spot birds and deer along the way.
Property Features
Property Type: Residential - Townhouse
Basement: Yes
Basement: Connecting Stairway, Daylight, Partial, Full, Heated, Improved, Interior Access, Partially Finished, Outside Entrance, Workshop
Cooling: Central A/C
Fuel Type: Natural Gas
Heating: Heat Pump(s)
Home Style: Colonial
Lot Size: 0.04 Acres
Stories: 3.0
Taxes: $2,572
Year Built: 1954
Feature Descriptions
Additional Structures: Above Grade, Below Grade
Appliances: Dryer - Electric, Microwave, Oven/Range - Gas, Refrigerator, Washer, Water Heater
Exterior: Brick
Exterior: Sidewalks, Street Lights
Flooring: Carpet, Ceramic Tile, Hardwood
Interior: Carpet, Ceiling Fan(s), Chair Railings, Floor Plan - Traditional, Formal/Separate Dining Room, Upgraded Countertops, Wood Floors
Lot Dimensions: 0.04 Acre(S)
Pet Restrictions: Cats OK, Dogs OK
Sewer: Public Sewer
SQFT Above Finished: 1427
SQFT Below Finished: 325
SQFT Total Finished: 1752
Structure Type: Interior Row/Townhouse
Water: Public
Local Schools
High School: CATONSVILLE
Middle School: ARBUTUS
Elementary School: WESTOWNE
School District: BALTIMORE COUNTY PUBLIC SCHOOLS
Listed By / Shown By
Listed By
Agency Name: Long & Foster Real Estate, Inc.
Agency Phone: 4102602800
Shown By
Agency Title: Berkshire Hathaway HomeServices Homesale Realty
Agency Phone: +18003833535

 First American
Estimate Your Payment
Estimated Payment
$ 956.67 per month $656.32 Principal & Interest $214.33 Property Tax $86.01 Homeowner's Insurance
53 Garden Ridge Road | MLS# MDBC2175268
This townhouse located at 53 Garden Ridge Road, Catonsville, MD 21228 is currently listed for sale with an asking price of $294,900. This property was built in 1954 and has 3 bedrooms and 1 full and 1 partial baths with 1752 sq. ft. Garden Ridge Road is located in the MOUNT RIDGE subdivision within the BALTIMORE COUNTY PUBLIC SCHOOLS school district. Search MOUNT RIDGE real estate on www.hsvtours.com today.