
BEDS4
BATHS2 full 1 partial
SQUARE FEET1,626
MLS#PACB2056878
STATUSACTIVE
PROPERTY TYPEResidential - Single Family
SUBDIVISIONBENNINGTON
SCHOOLCARLISLE AREA
Property Description
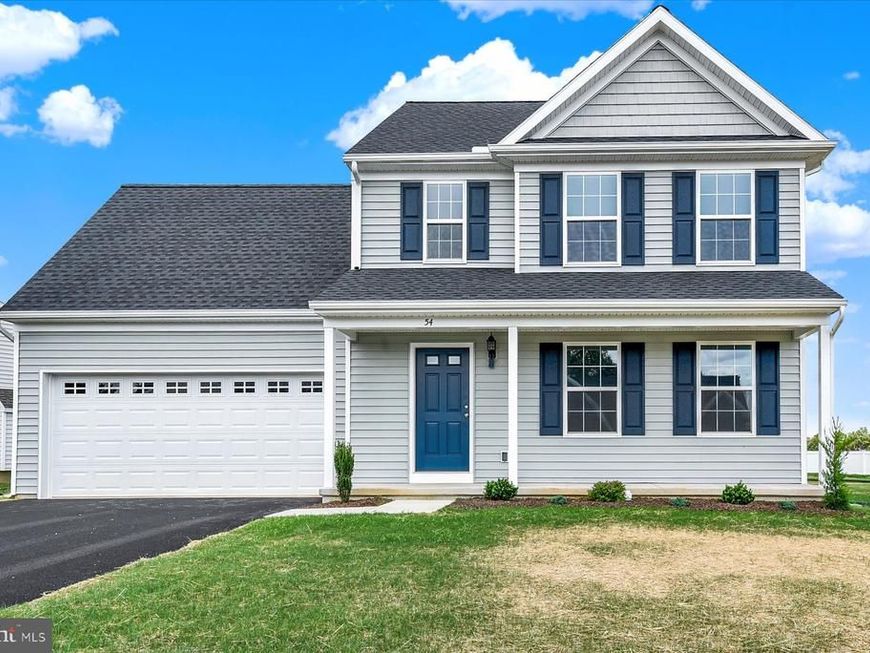
This newly constructed residential property in the Bennington subdivision offers a blend of modern design and functional living. Completed in 2026, this traditional-style home features a durable stick-built structure with attractive vinyl siding. The interior boasts four spacious bedrooms and two and a half bathrooms, including a primary suite with a luxurious bath and walk-in closet. Key interior highlights include kitchen cabinet crown moldings, a dedicated dining area, and a well-appointed kitchen equipped with essential appliances such as a refrigerator, built-in microwave, electric oven/range, dishwasher, and disposal. The main floor laundry hookups enhance convenience, while insulated, low-E windows ensure energy efficiency. The property is situated on a 0.24-acre lot, complemented by a front-entry attached garage and driveway for ample parking. Outdoor living is enhanced with inviting decks and porches, perfect for relaxation. With excellent condition and thoughtful design, this home is poised to meet the needs of discerning buyers seeking quality and comfort.
Property Features
Property Type: Residential - Single Family
Basement: Yes
Basement: Full
Cooling: Central A/C
Fuel Type: Natural Gas
Garage: 2
Heating: Forced Air
Home Style: Traditional
Lot Size: 0.24 Acres
Stories: 2.0
Taxes: $6,190
Year Built: 2026
Feature Descriptions
Additional Structures: Above Grade
Appliances: Built-In Microwave, Disposal, Dishwasher, Oven/Range - Electric, Refrigerator
Electric: 200+ Amp Service
Exterior: Stick Built, Vinyl Siding
Flooring: Carpet, Vinyl
HOA Fee: $30.00/Monthly
Interior: Crown Moldings, Dining Area, Primary Bath(s), Walk-in Closet(s)
Lot Dimensions: 0.24 Acre(S)
Municipality: CARLISLE BORO
Parking Notes: 2 Total Parking Spaces
Sewer: Public Sewer
SQFT Above Finished: 1626
SQFT Total Finished: 1626
Structure Type: Detached
Total Garage/Parking Spaces: 2
Water: Public
Windows: Insulated, Low-E
Local Schools
High School: CARLISLE AREA
School District: CARLISLE AREA
Listed By / Shown By
Listed By
Agency Name: Carper Realty, LLC
Agency Phone: 7176902020
Shown By
Agency Title: Berkshire Hathaway HomeServices Homesale Realty
Agency Phone: +18003833535

 First American
Estimate Your Payment
Estimated Payment
$ 1,521.15 per month $888.84 Principal & Interest $515.83 Property Tax $116.48 Homeowner's Insurance
54 Bennington Way | MLS# PACB2056878
This single family home located at 54 Bennington Way , Carlisle, PA 17013 is currently listed for sale with an asking price of $399,375. This property was built in 2026 and has 4 bedrooms and 2 full and 1 partial baths with 1626 sq. ft. Bennington Way is located in the BENNINGTON subdivision within the CARLISLE AREA school district. Search BENNINGTON real estate on www.hsvtours.com today.