
BEDS3
BATHS1 full 1 partial
SQUARE FEET1,792
MLS#PAYK2104398
STATUSPENDING
PROPERTY TYPEResidential - Single Family
SUBDIVISIONWOODLAND VIEW ESTATES
SCHOOLCENTRAL YORK
Property Description
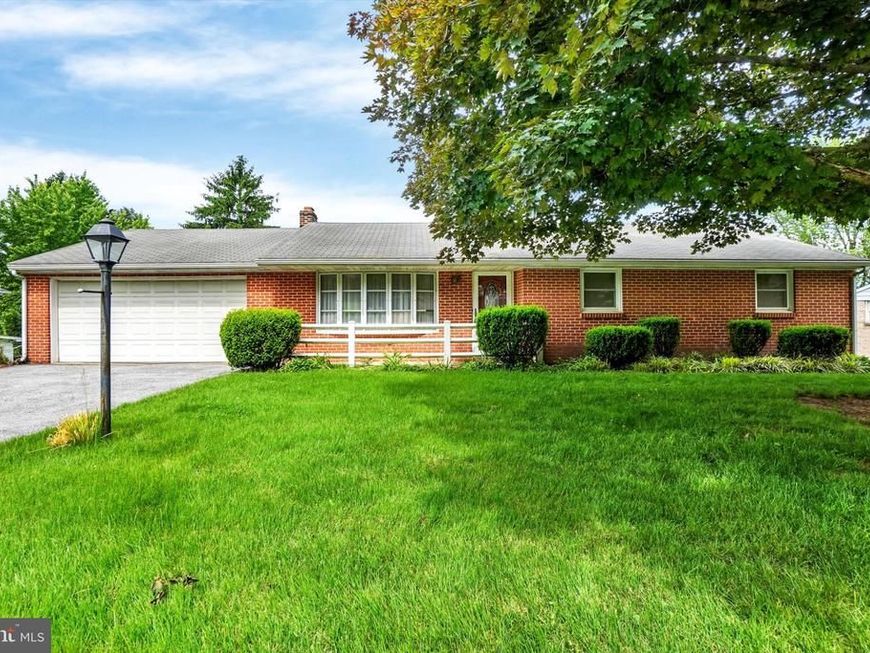
Charming three-bedroom rancher located in the highly desirable Central School District! Nestled in a mature neighborhood, this home offers convenient access to Route 30, Interstate 83, and Downtown York, making commuting and everyday travel a breeze. Inside, you’ll find beautiful hardwood floors throughout that have been professionally cleaned and are ready for you to enjoy. The spacious finished lower level features a cozy fireplace, creating the perfect space for relaxing, entertaining, or additional living space. Step outside to a nice rear yard ideal for hosting guests, summer gatherings, or simply enjoying the outdoors. This well-maintained home combines comfort, convenience, and charm in a great location.
Property Features
Property Type: Residential - Single Family
Basement: Yes
Basement: Full, Partially Finished
Cooling: Central A/C
Fireplaces: 1
Fuel Type: Natural Gas
Garage: 2
Heating: Forced Air
Home Style: Ranch/Rambler
Lot Size: 0.25 Acres
Stories: 1.0
Taxes: $4,070
Year Built: 1968
Feature Descriptions
Additional Structures: Above Grade, Below Grade
Exterior: Brick
Lot Dimensions: 0.25 Acre(S)
Municipality: MANCHESTER TWP
Parking Notes: 2 Total Parking Spaces
Sewer: Public Sewer
SQFT Above Finished: 1392
SQFT Below Finished: 400
SQFT Total Finished: 1792
Structure Type: Detached
Total Garage/Parking Spaces: 2
Water: Public
Local Schools
School District: CENTRAL YORK
Listed By / Shown By
Listed By
Agency Name: Charles E Brown Real Estate LLC
Agency Phone: 7178437683
Shown By
Agency Title: Berkshire Hathaway HomeServices Homesale Realty
Agency Phone: +18003833535

 First American
Estimate Your Payment
Estimated Payment
$ 1,018.57 per month $600.68 Principal & Interest $339.17 Property Tax $78.72 Homeowner's Insurance
545 Skyview Drive | MLS# PAYK2104398
This single family home located at 545 Skyview Drive, York, PA 17406 is currently listed for sale with an asking price of $269,900. This property was built in 1968 and has 3 bedrooms and 1 full and 1 partial baths with 1792 sq. ft. Skyview Drive is located in the WOODLAND VIEW ESTATES subdivision within the CENTRAL YORK school district. Search WOODLAND VIEW ESTATES real estate on www.hsvtours.com today.