
BEDS3
BATHS2 full
SQUARE FEET2,374
MLS#MDHW2072364
STATUSACTIVE
PROPERTY TYPEResidential - Single Family
SCHOOLHOWARD COUNTY PUBLIC SCHOOLS
Property Description
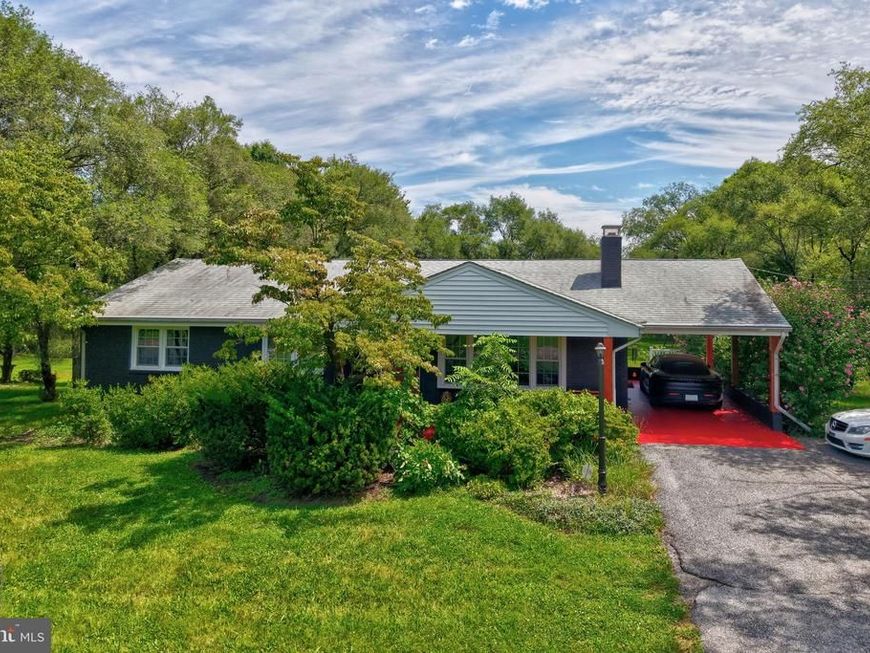
Welcome to this beautifully renovated 3-bedroom, 2-bath rancher, thoughtfully updated for comfort and convenience. Situated on a spacious 0.46-acre lot, the home features a modern kitchen with quartz countertops, soft-close cabinetry, pull-out shelving, stainless steel appliances, gas cooking, and an oversized movable island. Offers luxury vinyl plank floors, a large picture window, and a classic brick wood-burning fireplace. A separate dining room, three comfortable bedrooms, and an updated primary bathroom with bidets complete the main level. The partially finished lower level includes a spacious family room, home-office area, new carpeting, rear-yard access, generous storage, and room for future expansion. Outdoor features a freshly painted exterior, composite deck, oversized parking pad, mature landscaping, and ample space for gardening and gatherings. Property sold AS IS condition. Additional improvements include updated windows, fixtures, appliances, fresh interior paint, and an architectural-shingle roof approximately 10 years old. Transferable home warranty. Conveniently located near Patapsco Valley State Park, Columbia, Baltimore, Washington, D.C., and major commuter routes. A wonderful opportunity to make this charming home your own!
Property Features
Property Type: Residential - Single Family
Basement: Yes
Basement: Daylight, Partial, Heated, Improved, Interior Access, Outside Entrance, Partially Finished, Rear Entrance, Space For Rooms, Walkout Stairs, Water Proofing System, Windows, Workshop
Cooling: Central A/C, Ceiling Fan(s)
Fireplaces: 1
Fuel Type: Natural Gas
Heating: 90% Forced Air
Home Style: Ranch/Rambler
Lot Size: 0.46 Acres
Roof Type: Architectural Shingle
Stories: 2.0
Taxes: $7,176
Year Built: 1963
Feature Descriptions
Additional Structures: Above Grade, Below Grade
Appliances: Built-In Microwave, Dishwasher, Disposal, Dryer, Exhaust Fan, Icemaker, Oven/Range - Gas, Refrigerator, Stainless Steel Appliances, Washer, Water Heater
Exterior: Brick
Exterior: Play Equipment
Fireplace: Wood, Brick, Screen
Flooring: Luxury Vinyl Plank
Interior: Cedar Closet(s), Ceiling Fan(s), Chair Railings, Dining Area, Entry Level Bedroom, Floor Plan - Traditional, Formal/Separate Dining Room, Kitchen - Eat-In, Kitchen - Island, Primary Bath(s), Recessed Lighting, Wood Floors
Lot: Front Yard, Landscaping, Rear Yard
Lot Dimensions: 0.46 Acre(S)
Parking Notes: 5 Total Parking Spaces
Rooms: Living Room, Dining Room, Primary Bedroom, Bedroom 2,Bedroom 3,Kitchen, Family Room, Utility Room, Bathroom 2,Primary Bathroom
Sewer: Public Sewer
SQFT Above Finished: 1624
SQFT Below Finished: 750
SQFT Total Finished: 2374
Structure Type: Detached
Total Garage/Parking Spaces: 5
Water: Public
Windows: Vinyl Clad
Local Schools
School District: HOWARD COUNTY PUBLIC SCHOOLS
Listed By / Shown By
Listed By
Agency Name: EXP Realty, LLC
Agency Phone: 8888607369
Shown By
Agency Title: Berkshire Hathaway HomeServices Homesale Realty
Agency Phone: +18003833535

 First American
Estimate Your Payment
Estimated Payment
$ 2,347.48 per month $1,546.77 Principal & Interest $598.00 Property Tax $202.71 Homeowner's Insurance
5521 Montgomery Road | MLS# MDHW2072364
This single family home located at 5521 Montgomery Road, Ellicott City, MD 21043 is currently listed for sale with an asking price of $695,000. This property was built in 1963 and has 3 bedrooms and 2 full baths with 2374 sq. ft. Montgomery Road is located within the HOWARD COUNTY PUBLIC SCHOOLS school district. Search Ellicott City real estate on www.hsvtours.com today.