
BEDS4
BATHS2 full 1 partial
SQUARE FEET2,826
MLS#MDFR2086366
STATUSACTIVE UNDER CONTRACT
PROPERTY TYPEResidential - Single Family
SUBDIVISIONSKYLINE ESTATES
SCHOOLFREDERICK COUNTY PUBLIC SCHOOLS
Property Description
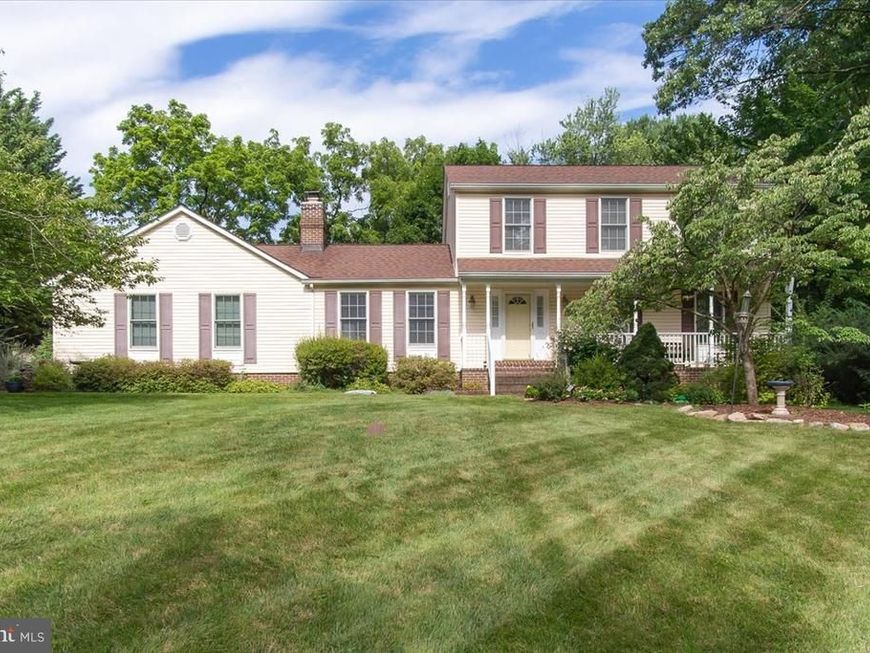
Welcome to 5528 Woodlyn Road! Located in sought-after Braddock Heights and the Middletown school district, this well-maintained 4-bedroom, 2.5-bath Colonial sits on nearly an acre and offers over 2,800 +/- square feet of finished living space, hardwood floors throughout the home, and plenty of room both inside and out. The main level offers a traditional layout with a spacious living room and dining room, along with an eat-in kitchen featuring quartz countertops, tons of cabinetry and countertop space, and stainless steel appliances that are all less than a year old, including double wall ovens. Just off the kitchen is the bright sunroom with vaulted ceilings, recessed lighting, and a door leading directly to the backyard and garden area—a great extension of the kitchen and everyday living space. One of the favorite spots in the home is sure to be the bright and spacious family room. With lots of windows, vaulted ceilings, skylights, hardwood floors, and a brick fireplace with wood stove, it's a comfortable space that just feels good to spend time in. A half bath and convenient main-level laundry complete this floor. Upstairs you'll find four bedrooms, all with hardwood floors, including the primary suite. Both the primary bath and the second full bath feature tub/shower combinations with tiled walls and tile floors. The partially finished walkout basement adds approximately 750 square feet of finished living space and features a large recreation room with a bar, making it a great spot for entertaining, watching the game, or just hanging out. There's also plenty of room for a home gym, play area, or office, along with unfinished storage and utility space. Rough-in plumbing is already in place for a future bathroom, adding even more possibilities to this level. The backyard is another space you'll want to spend time in. Mature trees help create a private setting, while the rear garden is filled with established landscaping and plants along with hardscaping throughout. A patio with a firepit gives you a great spot to relax, entertain, or spend an evening outside. There are also two sheds—one for the mower, tools, and outdoor equipment, and a separate potting shed that's perfect for the gardener. The oversized side-entry two-car garage and large driveway provide plenty of parking, storage, and workspace. The Braddock Heights location puts you just minutes from both Frederick and Middletown, with easy access to I-70, major commuter routes, and the MARC Train, while still enjoying the feel of an established community outside the city.
Property Features
Property Type: Residential - Single Family
Basement: Yes
Basement: Connecting Stairway, Daylight, Partial, Heated, Improved, Interior Access, Outside Entrance, Partially Finished, Poured Concrete, Rough Bath Plumb, Walkout Stairs
Cooling: Heat Pump(s)
Fireplaces: 1
Fuel Type: Electric
Garage: 2
Heating: Heat Pump(s)
Home Style: Colonial
Lot Size: 0.97 Acres
Stories: 3.0
Taxes: $5,481
Year Built: 1986
Feature Descriptions
Additional Structures: Above Grade, Below Grade
Appliances: Built-In Microwave, Dishwasher, Dryer, Exhaust Fan, Refrigerator, Stainless Steel Appliances, Washer, Water Heater, Cooktop, Oven - Double, Oven - Wall
Exterior: Brick, Vinyl Siding
Exterior: Outbuilding(s)
Fencing: Board
Fireplace: Brick, Mantel(s), Wood
Interior: Breakfast Area, Ceiling Fan(s), Primary Bath(s), Upgraded Countertops, Wet/Dry Bar, Wood Floors, Bathroom - Tub Shower, Chair Railings, Crown Moldings, Dining Area, Floor Plan - Traditional, Kitchen - Country, Kitchen - Eat-In, Recessed Lighting, Skylight(s), Stove - Wood, Wainscotting
Lot Dimensions: 0.97 Acre(S)
Parking Features: Asphalt Driveway
Parking Notes: 8 Total Parking Spaces
Rooms: Living Room, Dining Room, Primary Bedroom, Bedroom 2,Bedroom 3,Bedroom 4,Kitchen, Family Room, Foyer, Sun/Florida Room, Laundry, Recreation Room, Utility Room, Bathroom 2,Primary Bathroom, Half Bath
Sewer: Septic Exists
SQFT Above Finished: 2072
SQFT Below Finished: 754
SQFT Total Finished: 2826
Structure Type: Detached
Total Garage/Parking Spaces: 8
Water: Well
Local Schools
School District: FREDERICK COUNTY PUBLIC SCHOOLS
Listed By / Shown By
Listed By
Agency Name: Middle Creek Realty, LLC
Agency Phone: 3018009371
Shown By
Agency Title: Berkshire Hathaway HomeServices Homesale Realty
Agency Phone: +18003833535

 First American
Estimate Your Payment
Estimated Payment
$ 2,017.18 per month $1,379.63 Principal & Interest $456.75 Property Tax $180.80 Homeowner's Insurance
5528 Woodlyn Road | MLS# MDFR2086366
This single family home located at 5528 Woodlyn Road, Frederick, MD 21703 is currently listed for sale with an asking price of $619,900. This property was built in 1986 and has 4 bedrooms and 2 full and 1 partial baths with 2826 sq. ft. Woodlyn Road is located in the SKYLINE ESTATES subdivision within the FREDERICK COUNTY PUBLIC SCHOOLS school district. Search SKYLINE ESTATES real estate on www.hsvtours.com today.