
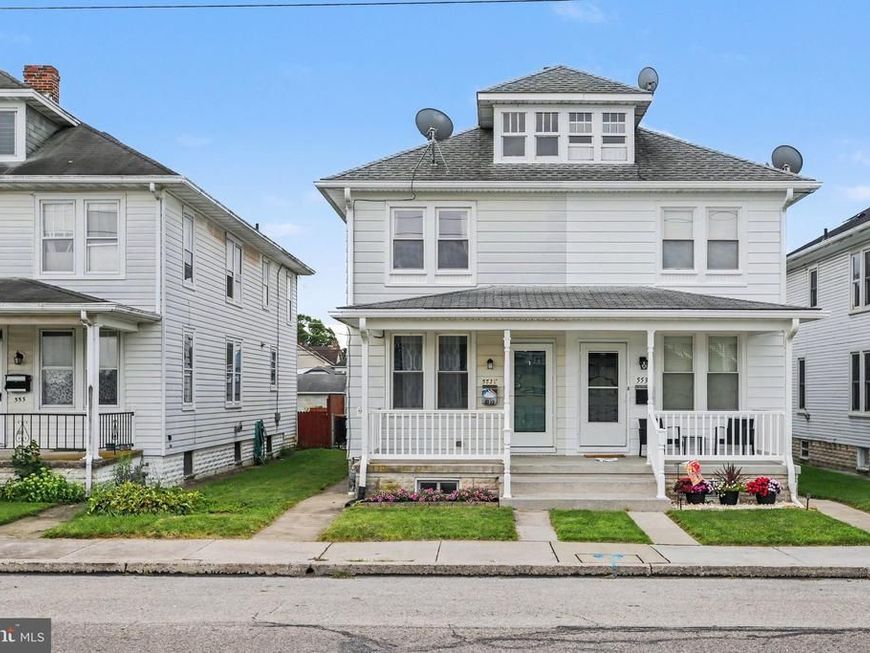
BEDS3
BATHS1 full
SQUARE FEET1,252
MLS#PAYK2109758
STATUSPENDING
PROPERTY TYPEResidential - Single Family
SCHOOLSOUTH WESTERN
Property Description
***** OFFERS RECEIVED - PLEASE Submit All Offers by 8:00 p.m. on Sunday - Aug. 30th - Offers will be presented to Seller Monday - Aug. 31st. ******* Welcome to this freshly painted, spacious 3 - bedroom, 1 - bath semi detached home located in desirable Southwest School District. Move - in ready and thoughtfully maintained, this home is a wonderful opportunity for new owners to make it their own. With newly added laminate flooring on the first floor and freshly painted throughout, the comfortable living spaces and plenty of room to settle in, this property is sure to be a delight for its next owners. Outdoor shed 6 x 9 included and will be of great use for storage or garden tools. Schedule your tour today!
Property Features
Property Type: Residential - Single Family
Basement: Yes
Basement: Partial
Cooling: Central A/C
Fuel Type: Natural Gas
Heating: Forced Air
Home Style: Colonial
Lot Size: 0.10 Acres
Roof Type: Asphalt
Stories: 2.0
Taxes: $2,841
Year Built: 1940
Feature Descriptions
Additional Structures: Above Grade, Below Grade
Appliances: Refrigerator, Oven/Range - Electric, Dishwasher, Dryer, Washer
Exterior: Vinyl Siding, Aluminum Siding
Flooring: Laminated
Interior: Attic, Ceiling Fan(s), Combination Dining/Living
Lot Dimensions: 0.10 Acre(S)
Municipality: PENN TWP
Rooms: Living Room, Dining Room, Bedroom 2,Bedroom 3,Kitchen, Bedroom 1
Sewer: Public Sewer
SQFT Above Finished: 1252
SQFT Total Finished: 1252
Structure Type: Twin/Semi-Detached
Water: Public
Room Sizes
Bedroom 1: 11 x 13 Level - Upper 1
Bedroom 2: 10 x 13 Level - Upper 1
Bedroom 3: 10 x 10 Level - Upper 1
Living Room: 13 x 12 Level - Main
Kitchen: 13 x 21 Level - Main
Dining Room: 13 x 11 Level - Main
Local Schools
High School: SOUTH WESTERN SENIOR
School District: SOUTH WESTERN
Listed By / Shown By
Listed By
Agency Name: RE/MAX Quality Service, Inc.
Agency Phone: 7176325111
Shown By
Agency Title: Berkshire Hathaway HomeServices Homesale Realty
Agency Phone: +18003833535

 First American
Estimate Your Payment
Estimated Payment
$ 677.01 per month $389.25 Principal & Interest $236.75 Property Tax $51.01 Homeowner's Insurance
553 1/2 Mcallister | MLS# PAYK2109758
This single family home located at 553 1/2 Mcallister, Hanover, PA 17331 is currently listed for sale with an asking price of $174,900. This property was built in 1940 and has 3 bedrooms and 1 full baths with 1252 sq. ft. 1/2 Mcallister is located within the SOUTH WESTERN school district. Search Hanover real estate on www.hsvtours.com today.