
BEDS5
BATHS3 full 1 partial
SQUARE FEET3,276
MLS#PADA2064088
STATUSACTIVE
PROPERTY TYPEResidential - Single Family
SUBDIVISIONLAWNFORD ACRES
SCHOOLCENTRAL DAUPHIN
Property Description
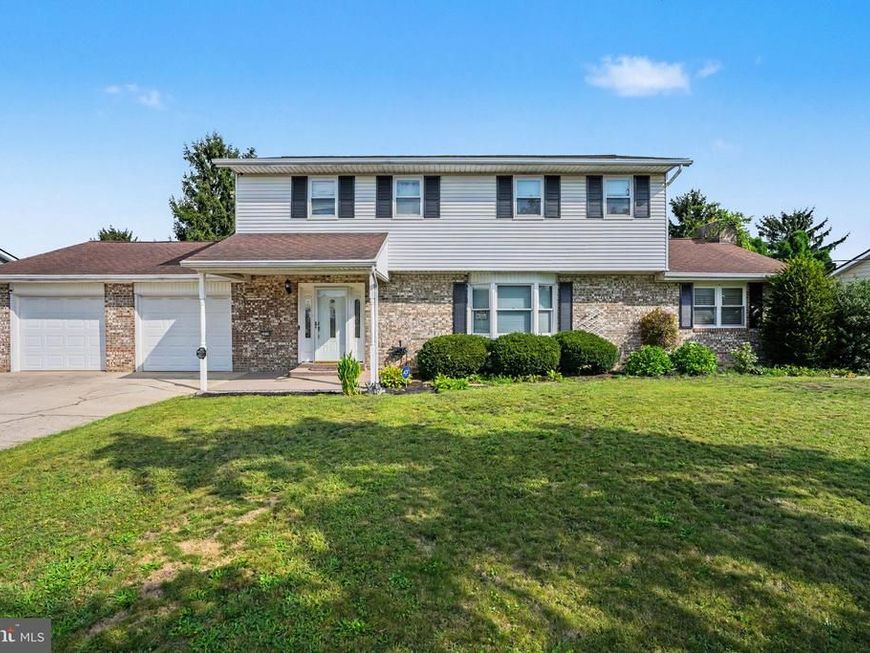
Welcome to this exceptional 5-bedroom, 3½-bath home featuring spacious living areas and thoughtful updates throughout. An inviting foyer leads to a large living room with bay window and formal dining room ideal for entertaining. The open kitchen offers updated cabinetry and abundant countertop space, while the connected family room features a cozy gas fireplace. Upstairs, the spacious primary suite includes a private full bath, along with three additional bedrooms and a full guest bath. The expansive finished basement provides additional living and entertaining space, complete with a bar, second gas fireplace, and third full bath. A versatile bonus room in the lower level offers the flexibility of a fifth bedroom, home office, or private retreat. The oversized two-car garage offers ample storage and direct access to the rear yard, plus a large concrete driveway with plenty of guest parking. A wood deck and screened-in porch overlook the level backyard, creating an ideal setting for outdoor relaxation and enjoyment. Schedule your showing today!
Property Features
Property Type: Residential - Single Family
Basement: Yes
Basement: Fully Finished, Walkout Level
Cooling: Central A/C
Fireplaces: 2
Fuel Type: Electric
Garage: 2
Heating: Baseboard - Electric
Home Style: Traditional
Lot Size: 0.30 Acres
Roof Type: Shingle
Stories: 2.0
Taxes: $5,504
Year Built: 1970
Feature Descriptions
Additional Structures: Above Grade, Below Grade
Appliances: Oven/Range - Electric, Refrigerator, Microwave, Dishwasher
Electric: 200+ Amp Service
Exterior: Frame
Exterior: Sidewalks
Fireplace: Gas/Propane
Flooring: Carpet, Laminated, Vinyl
Interior: Built-Ins, Carpet, Ceiling Fan(s), Family Room Off Kitchen, Floor Plan - Traditional, Kitchen - Eat-In, Pantry
Lot Dimensions: 0.30 Acre(S)
Municipality: SWATARA TWP
Parking Features: Concrete Driveway
Parking Notes: 6 Total Parking Spaces
Rooms: Living Room, Dining Room, Primary Bedroom, Bedroom 2,Bedroom 3,Bedroom 4,Bedroom 5,Kitchen, Family Room, Foyer, Laundry, Bathroom 2,Bathroom 3,Bonus Room, Primary Bathroom, Half Bath
Sewer: Public Sewer
SQFT Above Finished: 2340
SQFT Below Finished: 936
SQFT Total Finished: 3276
Structure Type: Detached
Total Garage/Parking Spaces: 6
Utilities: Cable TV
Water: Public
Local Schools
High School: CENTRAL DAUPHIN EAST
School District: CENTRAL DAUPHIN
Listed By / Shown By
Listed By
Agency Name: RE/MAX Realty Select
Agency Phone: 7175264300
Shown By
Agency Title: Berkshire Hathaway HomeServices Homesale Realty
Agency Phone: +18003833535

 First American
Estimate Your Payment
Estimated Payment
$ 1,578.84 per month $990.38 Principal & Interest $458.67 Property Tax $129.79 Homeowner's Insurance
5538 Fordham Avenue | MLS# PADA2064088
This single family home located at 5538 Fordham Avenue , Harrisburg, PA 17111 is currently listed for sale with an asking price of $445,000. This property was built in 1970 and has 5 bedrooms and 3 full and 1 partial baths with 3276 sq. ft. Fordham Avenue is located in the LAWNFORD ACRES subdivision within the CENTRAL DAUPHIN school district. Search LAWNFORD ACRES real estate on www.hsvtours.com today.