
BEDS2
BATHS2 full 1 partial
SQUARE FEET2,092
MLS#MDMC2237620
STATUSACTIVE
PROPERTY TYPEResidential - Condominium
SUBDIVISIONSOMERSET HOUSE
SCHOOLMONTGOMERY COUNTY PUBLIC SCHOOLS
Property Description
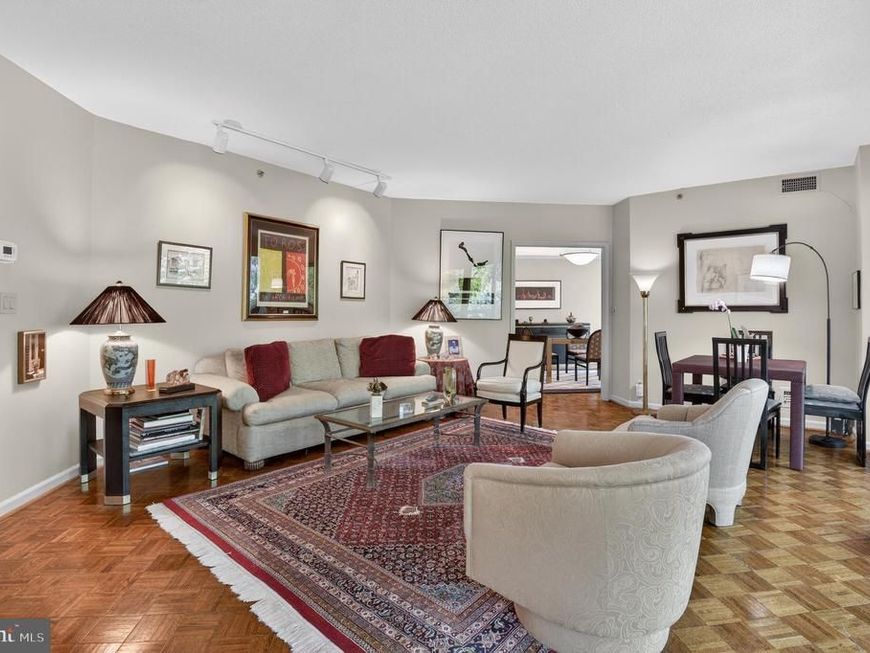
Popular "07" unit with many designer touches. The unit boasts almost 2,100 sq ft. There are 2 generous sized bedrooms plus a den, 2.5 baths, and a private balcony. Once inside the open foyer, you are greeted with the open floor plan that includes a formal powder room. There are many custom built-ins that provide a plethora of storage. The second bedroom with the built-in desk space is ideal for crafting or teleworking, The extensive ammenities of Somerset House offers residents a wide variety of activities and is closeby to shopping, dining, recreation and more! All offers, if any, should be submitted to the listing agent as outlined in the disclosures. The Open House scheduled for 9/13/26 has been CANCELED. Please contact the listing agents for further information.
Property Features
Property Type: Residential - Condominium
Cooling: Central A/C
Fuel Type: Natural Gas
Garage: 2
Heating: Forced Air
Home Style: Traditional, Unit/Flat
Stories: 1.0
Taxes: $16,625
Year Built: 1988
Feature Descriptions
Accessibility: Elevator
Additional Structures: Above Grade, Below Grade
Building Name: SOMERSET HOUSE CODM
Community Amenities: Common Grounds, Concierge, Elevator, Game Room, Gated Community, Meeting Room, Party Room, Pool - Indoor, Pool - Outdoor, Retirement Community, Security
Condo/Coop Fee: $2867.04/Monthly
Exterior: Brick Veneer, Combination, Concrete
Parking Notes: 2 Total Parking Spaces
Pet Restrictions: Size/Weight Restriction, Case by Case Basis
Rooms: Living Room, Dining Room, Primary Bedroom, Bedroom 2,Kitchen, Den, Foyer, Laundry, Bathroom 2,Primary Bathroom, Half Bath
Sewer: Public Sewer
SQFT Above Finished: 2092
SQFT Total Finished: 2092
Structure Type: Unit/Flat/Apartment
Total Garage/Parking Spaces: 2
Water: Public
Local Schools
School District: MONTGOMERY COUNTY PUBLIC SCHOOLS
Listed By / Shown By
Listed By
Agency Name: Pioneer Realty, Inc.
Agency Phone: 3012163838
Shown By
Agency Title: Berkshire Hathaway HomeServices Homesale Realty
Agency Phone: +18003833535

 First American
Estimate Your Payment
Estimated Payment
$ 6,042.30 per month $4,117.30 Principal & Interest $1,385.42 Property Tax $539.58 Homeowner's Insurance
5600 Wisconsin Avenue, Unit 1-207 | MLS# MDMC2237620
This condo located at 5600 Wisconsin Avenue, Unit 1-207, Chevy Chase, MD 20815 is currently listed for sale with an asking price of $1,850,000. This property was built in 1988 and has 2 bedrooms and 2 full and 1 partial baths with 2092 sq. ft. Wisconsin Avenue, Unit 1-207 is located in the SOMERSET HOUSE subdivision within the MONTGOMERY COUNTY PUBLIC SCHOOLS school district. Search SOMERSET HOUSE real estate on www.hsvtours.com today.