
BEDS2
BATHS2 full
SQUARE FEET2,088
MLS#MDPG2206506
STATUSACTIVE
PROPERTY TYPEResidential - Single Family
SUBDIVISIONMARWOOD
SCHOOLPRINCE GEORGES COUNTY PUBLIC SCHOOLS
Property Description
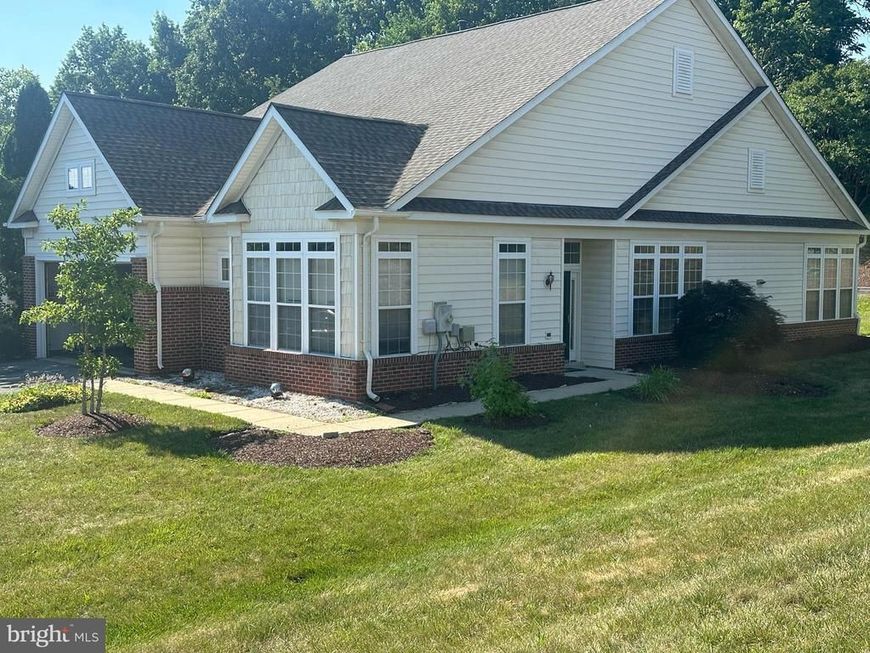
Welcome to 5604 Havenwood Court in the sought-after 55+ community of Marwood in Upper Marlboro. This well-maintained estate sale features one of the larger models in the community and offers 2 bedrooms, 2 full baths, a two-car garage, a private driveway, and comfortable one-level living. Features include beautiful hardwood floors, decorative chair rail molding, an open floor plan, and a spacious kitchen with a sunny breakfast nook, granite countertops, a new microwave, and a new garbage disposal. A separate laundry room with a washer and dryer adds everyday convenience. Fresh paint in select areas enhances the home's move-in-ready appeal, while the cozy fireplace creates a warm and inviting living space. The spacious primary suite offers a private en-suite bath with a walk-in shower and a comfortable sitting area. Enjoy low-maintenance living with community amenities, including a swimming pool, and convenient access to shopping, dining, medical facilities, and major commuter routes. Don't miss this opportunity to own this beautiful home in the desirable Marwood community.
Property Features
Property Type: Residential - Single Family
Cooling: Central A/C
Fireplaces: 1
Fuel Type: Electric
Garage: 2
Heating: Forced Air
Home Style: Contemporary
Lot Size: 0.17 Acres
Stories: 1.0
Taxes: $6,928
Year Built: 2002
Feature Descriptions
Additional Structures: Above Grade, Below Grade
Appliances: Dishwasher, Dryer, Microwave, Oven/Range - Electric, Refrigerator, Washer, Water Heater, Disposal
Exterior: Frame
Fireplace: Electric
Flooring: Carpet, Hardwood, Laminated
HOA Fee: $180.00/Monthly
Interior: Bathroom - Walk-In Shower, Breakfast Area, Carpet, Chair Railings, Combination Kitchen/Dining, Entry Level Bedroom, Family Room Off Kitchen, Floor Plan - Open, Formal/Separate Dining Room, Pantry, Recessed Lighting, Walk-in Closet(s), Upgraded Countertops
Lot: Cul-de-sac, Landscaping
Lot Dimensions: 0.17 Acre(S)
Parking Features: Asphalt Driveway
Parking Notes: 4 Total Parking Spaces
Pet Restrictions: Cats OK, Dogs OK
Sewer: Public Sewer
Special View Info: Garden/Lawn
SQFT Above Finished: 2088
SQFT Total Finished: 2088
Structure Type: Detached
Total Garage/Parking Spaces: 4
Water: Public
Local Schools
School District: PRINCE GEORGES COUNTY PUBLIC SCHOOLS
Listed By / Shown By
Listed By
Agency Name: Keller Williams Flagship
Agency Phone: 4107297700
Shown By
Agency Title: Berkshire Hathaway HomeServices Homesale Realty
Agency Phone: +18003833535

 First American
Estimate Your Payment
Estimated Payment
$ 1,785.35 per month $1,068.05 Principal & Interest $577.33 Property Tax $139.97 Homeowner's Insurance
5604 Havenwood Court | MLS# MDPG2206506
This single family home located at 5604 Havenwood Court, Upper Marlboro, MD 20772 is currently listed for sale with an asking price of $479,900. This property was built in 2002 and has 2 bedrooms and 2 full baths with 2088 sq. ft. Havenwood Court is located in the MARWOOD subdivision within the PRINCE GEORGES COUNTY PUBLIC SCHOOLS school district. Search MARWOOD real estate on www.hsvtours.com today.