
BEDS3
BATHS2 full 1 partial
SQUARE FEET2,286
MLS#MDMC2237400
STATUSACTIVE
PROPERTY TYPEResidential - Single Family
SUBDIVISIONALTA VISTA
SCHOOLMONTGOMERY COUNTY PUBLIC SCHOOLS
Property Description
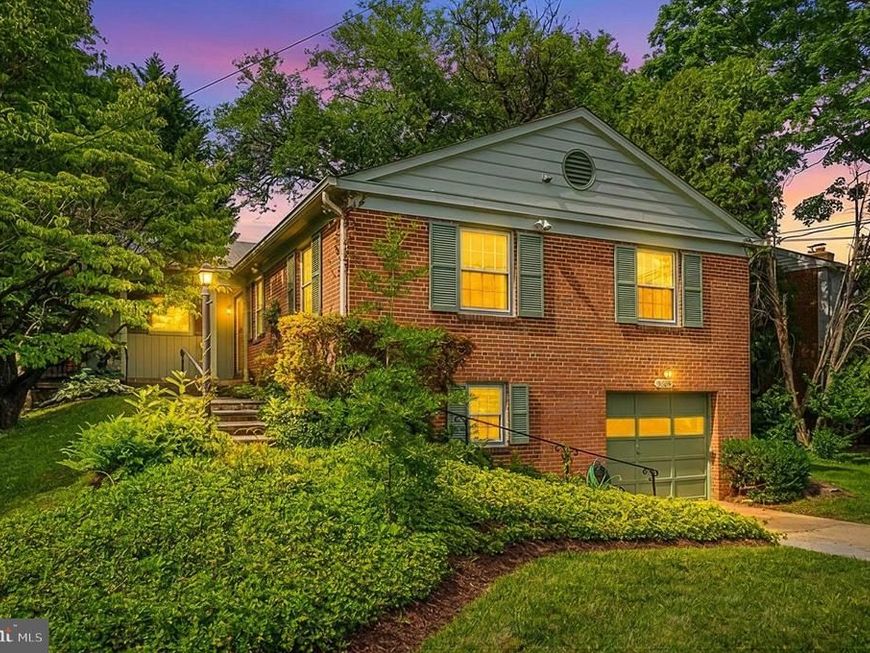
Charming brick ranch/rambler style home nestled on a quiet no-through cul-de-sac in Bethesda’s Alta Vista neighborhood. This 3-bedroom, 3-bath home offers comfortable one-level living with timeless appeal and an exceptional location. Surrounded by mature landscaping, the property features a beautifully landscaped yard and a private backyard perfect for relaxing, gardening, or entertaining. Additional highlights include a tandem attached two-car garage and a newer Generac whole-house generator for added peace of mind. Ideally located just minutes from shopping, dining, Metro, bus stops, major commuter routes including I-495, and nearby hospitals, this home combines suburban tranquility with unbeatable convenience.
Property Features
Property Type: Residential - Single Family
Basement: Yes
Cooling: Central A/C
Fireplaces: 1
Fuel Type: Natural Gas
Garage: 2
Heating: Forced Air
Home Style: Ranch/Rambler
Lot Size: 0.14 Acres
Roof Type: Composite
Stories: 2.0
Taxes: $10,059
Year Built: 1962
Feature Descriptions
Accessibility: Mobility Improvements
Additional Structures: Above Grade, Below Grade
Appliances: Cooktop, Dishwasher, Disposal, Oven - Wall, Refrigerator, Microwave
Exterior: Brick
Fencing: Privacy, Rear
Flooring: Hardwood
Interior: Dining Area, Kitchen - Country, Built-Ins, Window Treatments, Entry Level Bedroom, Primary Bath(s), Wood Floors, Floor Plan - Open
Lot: Cul-de-sac, Landscaping
Lot Dimensions: 0.14 Acre(S)
Parking Notes: 2 Total Parking Spaces
Pet Restrictions: No Pet Restrictions
Rooms: Living Room, Dining Room, Kitchen, Game Room, Laundry, Storage Room
Sewer: Public Sewer
Special View Info: Garden/Lawn
SQFT Above Finished: 1526
SQFT Below Finished: 760
SQFT Total Finished: 2286
Structure Type: Detached
Total Garage/Parking Spaces: 2
Water: Public
Windows: Wood Frame
Local Schools
High School: WALTER JOHNSON
Middle School: NORTH BETHESDA
Elementary School: WYNGATE
School District: MONTGOMERY COUNTY PUBLIC SCHOOLS
Listed By / Shown By
Listed By
Agency Name: KW Metro Center
Agency Phone: 7032246000
Shown By
Agency Title: Berkshire Hathaway HomeServices Homesale Realty
Agency Phone: +18003833535

 First American
Estimate Your Payment
Estimated Payment
$ 3,229.62 per month $2,114.29 Principal & Interest $838.25 Property Tax $277.08 Homeowner's Insurance
5605 Alta Vista Road | MLS# MDMC2237400
This single family home located at 5605 Alta Vista Road, Bethesda, MD 20817 is currently listed for sale with an asking price of $950,000. This property was built in 1962 and has 3 bedrooms and 2 full and 1 partial baths with 2286 sq. ft. Alta Vista Road is located in the ALTA VISTA subdivision within the MONTGOMERY COUNTY PUBLIC SCHOOLS school district. Search ALTA VISTA real estate on www.hsvtours.com today.