
BEDS3
BATHS2 full
SQUARE FEET2,428
MLS#MDCA2026238
STATUSACTIVE UNDER CONTRACT
PROPERTY TYPEResidential - Single Family
SUBDIVISIONFLAG HARBOR HEIGHTS
SCHOOLCALVERT COUNTY PUBLIC SCHOOLS
Property Description
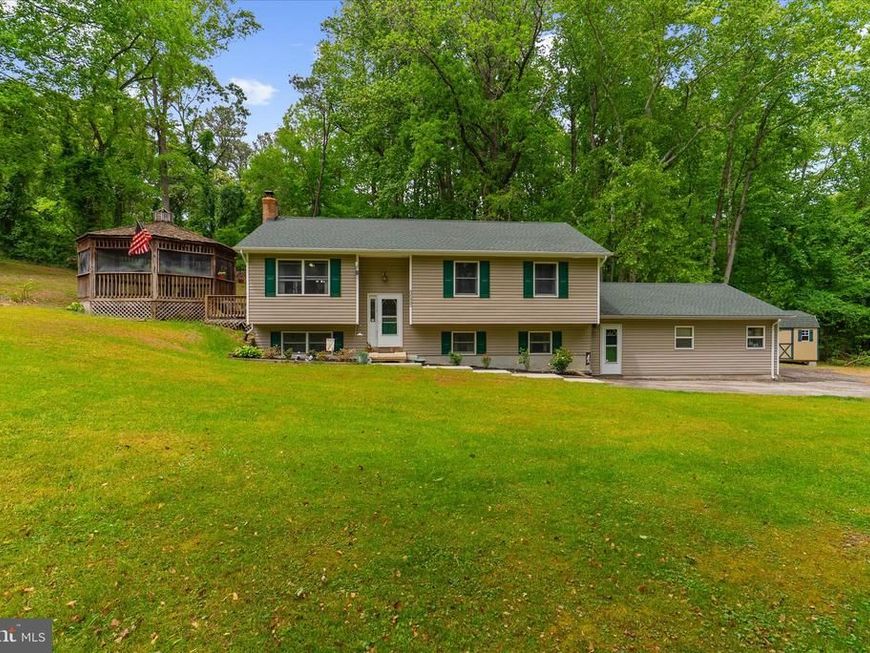
Your perfect blend of privacy, upgrades, and outdoor living awaits. This beautifully refreshed 3‑bedroom, 2‑bath home sits at the end of a quiet cul‑de‑sac, offering a peaceful setting with minimal through‑traffic. Inside, enjoy brand‑new bedroom carpet, fresh paint throughout, and stylishly updated bathrooms. Outside, the gazebo creates a standout space for relaxing or entertaining, surrounded by generous yard space in both the front and back. Fully finished basement is perfect for extra entertaining space, living area or playroom. (*Potential for a 4th bedroom in basement.) (Note-Shed does not convey) Parking is plentiful with an attached 2‑car garage, a 4‑car driveway, and private‑road parking for up to 8 additional vehicles—ideal for guests, recreational vehicles, or extra storage needs. Top it off with access to a private local beach and a location close to schools, shopping, and commuter routes. This home offers the lifestyle, and convenience buyers are searching for in Central Calvert County.
Property Features
Property Type: Residential - Single Family
Basement: Yes
Basement: Fully Finished
Cooling: Central A/C
Fuel Type: Electric
Garage: 2
Heating: Heat Pump(s)
Home Style: Split Foyer
Lot Size: 0.57 Acres
Roof Type: Architectural Shingle
Stories: 2.0
Taxes: $3,815
Year Built: 1989
Feature Descriptions
Additional Structures: Above Grade, Below Grade
Appliances: Dishwasher, Washer, Dryer, Microwave, Refrigerator, Oven/Range - Electric
Exterior: Vinyl Siding
Flooring: Hardwood, Luxury Vinyl Plank
HOA Fee: $185.00/Annually
Interior: Attic, Bathroom - Tub Shower, Bathroom - Walk-In Shower, Carpet, Ceiling Fan(s), Combination Dining/Living, Combination Kitchen/Living, Dining Area, Floor Plan - Traditional, Primary Bath(s), Recessed Lighting, Stove - Wood, Window Treatments, Wood Floors
Lot: Backs to Trees
Lot Dimensions: 0.57 Acre(S)
Parking Notes: 10 Total Parking Spaces
Sewer: On Site Septic
Special View Info: Trees/Woods
SQFT Above Finished: 1336
SQFT Below Finished: 1092
SQFT Total Finished: 2428
Structure Type: Detached
Total Garage/Parking Spaces: 10
Water: Community
Local Schools
School District: CALVERT COUNTY PUBLIC SCHOOLS
Listed By / Shown By
Listed By
Agency Name: EXP Realty, LLC
Agency Phone: 8888607369
Shown By
Agency Title: Berkshire Hathaway HomeServices Homesale Realty
Agency Phone: +18003833535

 First American
Estimate Your Payment
Estimated Payment
$ 1,419.21 per month $973.69 Principal & Interest $317.92 Property Tax $127.60 Homeowner's Insurance
5655 Floral Circle | MLS# MDCA2026238
This single family home located at 5655 Floral Circle, Saint Leonard, MD 20685 is currently listed for sale with an asking price of $437,500. This property was built in 1989 and has 3 bedrooms and 2 full baths with 2428 sq. ft. Floral Circle is located in the FLAG HARBOR HEIGHTS subdivision within the CALVERT COUNTY PUBLIC SCHOOLS school district. Search FLAG HARBOR HEIGHTS real estate on www.hsvtours.com today.