
BEDS4
BATHS3 full 1 partial
SQUARE FEET3,892
MLS#MDPG2210034
STATUSACTIVE
PROPERTY TYPERental - Townhouse
SUBDIVISIONNORBOURNE PARK
SCHOOLPRINCE GEORGES COUNTY PUBLIC SCHOOLS
Property Description
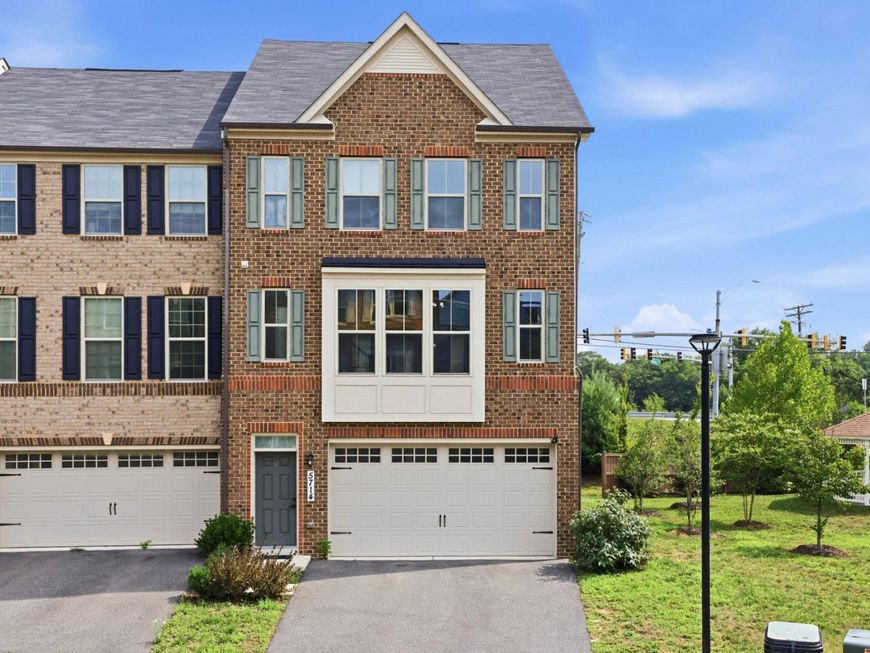
Welcome to 5714 Richmanor Terrace!!! This beautifully maintained townhome end unit features 4-bedroom, 3.5-bath in the sought-after Melwood community and nearly 4,000 square feet of thoughtfully designed living space. The home features an open-concept layout with luxury vinyl plank flooring on the main level, a gourmet kitchen with granite countertops, stainless steel appliances, and a spacious deck ideal for entertaining or relaxing outdoors. The upper level boasts 3 spacious bedrooms and 2 full bathrooms. The finished walk-out lower level offers a flex living space with a den, while the loft level includes an additional bedroom, a full bath and a spacious rooftop terrace. Enjoy a 2-car garage and convenient access to shopping, dining, and major commuter routes.
Property Features
Property Type: Rental - Townhouse
Basement: Fully Finished, Garage Access, Outside Entrance
Basement: Yes
Cooling: Ceiling Fan(s), Central A/C
Fuel Type: Natural Gas
Garage: 2 car attached
Heating: Central
Home Style: Colonial
Lot Size: 0.07 Acres
Roof Type: Shingle
Stories: 4.0
Year Built: 2020
Feature Descriptions
Additional Structures: Above Grade
Appliances: Dishwasher, Disposal, Dryer, Dryer - Electric, Icemaker, Microwave, Oven/Range - Electric, Stainless Steel Appliances, Stove, Washer, Water Heater - Tankless
Electric: 200+ Amp Service
Exterior: Brick, Brick Front, Vinyl Siding
Exterior: Exterior Lighting, Sidewalks
Flooring: Carpet, Ceramic Tile, Luxury Vinyl Tile
HOA Fee: $50.00/Monthly
Interior: Bathroom - Stall Shower, Bathroom - Tub Shower, Carpet, Combination Kitchen/Dining, Dining Area, Floor Plan - Open, Kitchen - Eat-In, Kitchen - Gourmet, Kitchen - Island, Pantry, Primary Bath(s), Recessed Lighting, Sprinkler System, Upgraded Countertops, Walk-in Closet(s)
Lot: Landscaping
Lot Dimensions: 0.07 Acre(S)
Municipality: UPPER MARLBORO
Parking Features: Attached Garage, Asphalt Driveway
Pet Restrictions: Case by Case Basis
Rent Includes: Common Area Maintenance
Sewer: Public Sewer
SQFT Above Finished: 3892
SQFT Total Finished: 3892
Structure Type: End of Row/Townhouse
Total Garage/Parking Spaces: 2
Water: Public
Windows: Screens, Vinyl Clad
Local Schools
School District: PRINCE GEORGES COUNTY PUBLIC SCHOOLS
Listed By / Shown By
Listed By
Agency Name: EXP Realty, LLC
Agency Phone: 8888607369
Shown By
Agency Title: Berkshire Hathaway HomeServices Homesale Realty
Agency Phone: +18003833535

 First American
5714 Richmanor Terrace | MLS# MDPG2210034
This property located at 5714 Richmanor Terrace, Upper Marlboro, MD 20772 is currently listed for rent with an asking price of $4,000 / Monthly. Richmanor Terrace is located within the PRINCE GEORGES COUNTY PUBLIC SCHOOLS school district. Search Upper Marlboro real estate on www.hsvtours.com today.