
BEDS3
BATHS3 full 2 partial
SQUARE FEET3,378
MLS#MDHW2070844
STATUSACTIVE
PROPERTY TYPEResidential - Townhouse
SUBDIVISIONSHIPLEYS GRANT
SCHOOLHOWARD COUNTY PUBLIC SCHOOLS
Property Description
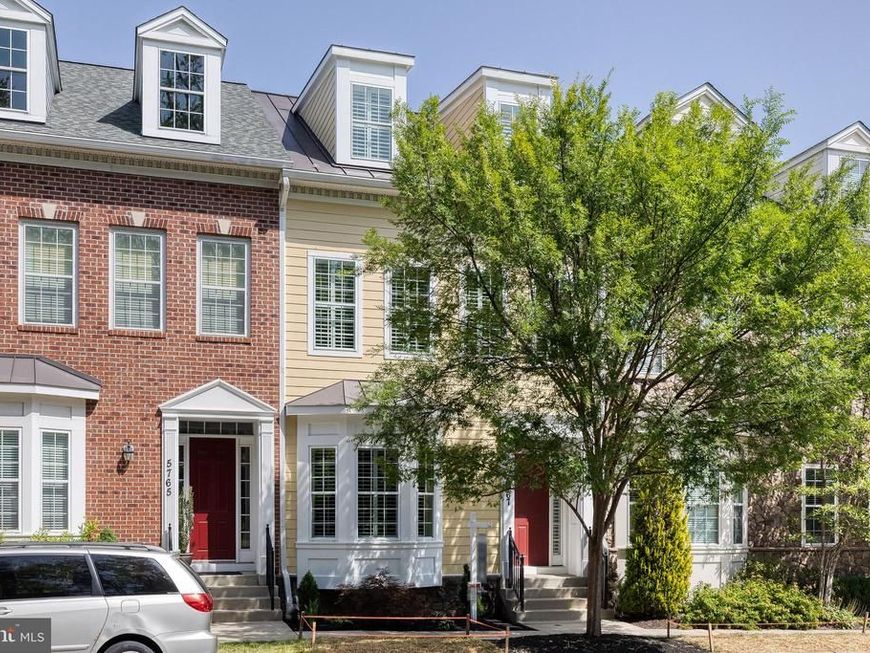
Offered by its original owner and formerly Shipley's Grant's original model home, this exceptional residence has been meticulously maintained and thoughtfully upgraded with uncompromising attention to detail. Never occupied by pets or smokers and professionally cleaned on a consistent basis throughout ownership, this home reflects an extraordinary level of pride and care. Extensive improvements include beautifully renovated bathrooms (all within the last few years), upgraded HVAC systems, premium kitchen finishes, new water heater, custom wood plantation shutters throughout, designer lighting, newer front door and side windows at entryway (completely replaced) , and countless additional enhancements, creating a truly turnkey living experience. A privately accessed patio is just off the kitchen and dining area. The climate-controlled two-car garage is a standout feature, complete with dual heaters, an interior water spigot for year-round vehicle washing, and a professionally finished epoxy floor designed to be easily washed down. Additional premium features include an integrated whole-home intercom system, Bose in-ceiling surround sound, and a monitored ADT security system. The versatile third floor loft provides the perfect opportunity for a guest suite, teenager sanctuary, or home office. Complete with an additional fully renovated bathroomThe finished lower level offers exceptional versatility with a pristine wet bar that has never been used, a spacious bonus room ideal as a guest suite, home office, fitness room, or potential fourth bedroom (buyer to verify), along with a full bath. Perfectly situated in the highly desirable Shipley’s Grant community, residents enjoy exceptional amenities including a neighborhood pool, beautifully maintained common areas, and the convenience of being just a short stroll to restaurants, coffee shops, fitness studios, and everyday shopping. With easy access to major commuter routes, this home offers an ideal balance of luxury, convenience, and low-maintenance living. With extensive investments in quality improvements and meticulous upkeep throughout the years, this is a rare opportunity to own one of Shipley’s Grant’s most impeccably maintained homes, truly move-in ready and designed to impress even the most discerning buyer.
Property Features
Property Type: Residential - Townhouse
Basement: Yes
Basement: Fully Finished, Heated, Interior Access
Cooling: Central A/C
Fuel Type: Natural Gas
Garage: 2
Heating: Forced Air, Programmable Thermostat
Home Style: Colonial
Lot Size: 0.04 Acres
Roof Type: Shingle
Stories: 3.0
Taxes: $9,047
Year Built: 2008
Feature Descriptions
Additional Structures: Above Grade, Below Grade
Appliances: Dishwasher, Disposal, Energy Efficient Appliances, Exhaust Fan, Microwave, Oven - Wall, Oven/Range - Gas, Range Hood, Refrigerator, Washer, Stainless Steel Appliances, Water Heater
Community Amenities: Common Grounds, Community Center, Jog/Walk Path, Picnic Area, Pool - Outdoor, Tot Lots/Playground
Exterior: Sidewalks, Roof Deck
Exterior: Frame
Flooring: Hardwood
HOA Fee: $152.00/Monthly
Interior: Family Room Off Kitchen, Kitchen - Gourmet, Combination Kitchen/Living, Kitchen - Island, Kitchen - Table Space, Kitchen - Eat-In, Primary Bath(s), Chair Railings, Crown Moldings, Upgraded Countertops, Wainscotting, Wet/Dry Bar, Wood Floors, Recessed Lighting, Floor Plan - Open, Bathroom - Walk-In Shower, Breakfast Area, Carpet, Dining Area, Formal/Separate Dining Room, Pantry, Sound System, Walk-in Closet(s), Bathroom - Tub Shower
Lot Dimensions: 0.04 Acre(S)
Parking Features: Heated, Private, Secure Parking
Parking Notes: 2 Total Parking Spaces
Pet Restrictions: No Pet Restrictions
Sewer: Public Sewer
SQFT Above Finished: 2528
SQFT Below Finished: 850
SQFT Total Finished: 3378
Structure Type: Interior Row/Townhouse
Total Garage/Parking Spaces: 2
Utilities: Cable TV Available
Water: Public
Windows: Bay/Bow, Double Pane, Screens
Local Schools
High School: LONG REACH
School District: HOWARD COUNTY PUBLIC SCHOOLS
Listed By / Shown By
Listed By
Agency Name: EXP Realty, LLC
Agency Phone: 8888607369
Shown By
Agency Title: Berkshire Hathaway HomeServices Homesale Realty
Agency Phone: +18003833535

 First American
Estimate Your Payment
Estimated Payment
$ 2,578.91 per month $1,613.54 Principal & Interest $753.92 Property Tax $211.46 Homeowner's Insurance
5767 Richards Valley Road | MLS# MDHW2070844
This townhouse located at 5767 Richards Valley Road, Ellicott City, MD 21043 is currently listed for sale with an asking price of $725,000. This property was built in 2008 and has 3 bedrooms and 3 full and 2 partial baths with 3378 sq. ft. Richards Valley Road is located in the SHIPLEYS GRANT subdivision within the HOWARD COUNTY PUBLIC SCHOOLS school district. Search SHIPLEYS GRANT real estate on www.hsvtours.com today.