
BEDS2
BATHS2 full
SQUARE FEET1,110
MLS#MDMC2242788
STATUSACTIVE
PROPERTY TYPEResidential - Condominium
SUBDIVISIONTHE FALLSWOOD
SCHOOLMONTGOMERY COUNTY PUBLIC SCHOOLS
Property Description
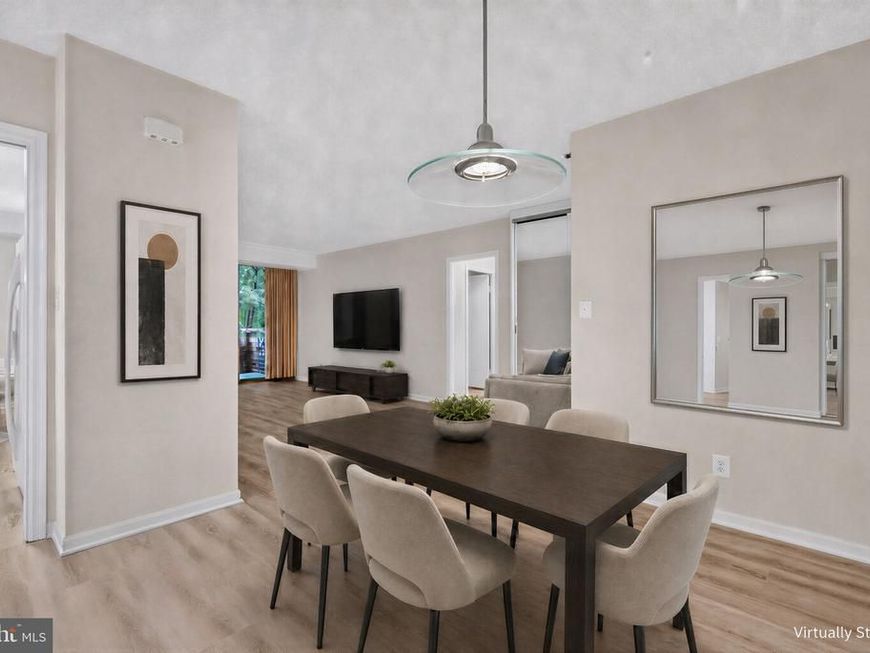
Lowest Priced 2-Bedroom, 2-Bathroom condo at The Fallswood. Brand NEW flooring throughout... Brand NEW Primary Bathroom with Walk-In Shower... Updated 2nd Bathroom vanity. Enjoy all the benefits that come from living in this Super Prime location. 1-block to Whole Foods. 3-blocks to Pike & Rose, restaurants, shopping and the METRO. It's all right here -- yet you're nestled privately in behind trees. And the building has the best outdoor space around -- complete with a tennis court (with pickle ball lines), pool, grills, beautifully landscaped grounds, and lots of outdoor seating.
Property Features
Property Type: Residential - Condominium
Cooling: Central A/C, Heat Pump(s)
Fuel Type: Electric
Garage: 1
Heating: Forced Air, Heat Pump(s)
Home Style: Beaux Arts
Stories: 1.0
Taxes: $4,201
Year Built: 1985
Feature Descriptions
Accessibility: Elevator
Additional Structures: Above Grade, Below Grade
Appliances: Dishwasher, Disposal, Dryer, Oven/Range - Electric, Refrigerator, Washer
Community Amenities: Common Grounds, Concierge, Elevator, Exercise Room, Extra Storage, Gated Community, Library, Meeting Room, Pool - Outdoor, Security, Tennis Courts
Condo/Coop Fee: $1091.00/Monthly
Exterior: Brick
Interior: Kitchen - Table Space, Dining Area, Upgraded Countertops, Floor Plan - Traditional
Parking Features: Assigned
Parking Notes: 1 Total Parking Spaces
Pet Restrictions: Case by Case Basis, Size/Weight Restriction
Sewer: Public Sewer
SQFT Above Finished: 1110
SQFT Total Finished: 1110
Structure Type: Unit/Flat/Apartment
Total Garage/Parking Spaces: 1
Units: 1
Water: Public
Local Schools
High School: WALTER JOHNSON
Middle School: TILDEN
Elementary School: LUXMANOR
School District: MONTGOMERY COUNTY PUBLIC SCHOOLS
Listed By / Shown By
Listed By
Agency Name: RLAH @properties
Agency Phone: 3016520643
Shown By
Agency Title: Berkshire Hathaway HomeServices Homesale Realty
Agency Phone: +18003833535

 First American
Estimate Your Payment
Estimated Payment
$ 1,445.08 per month $968.12 Principal & Interest $350.08 Property Tax $126.88 Homeowner's Insurance
5802 Nicholson Lane, Unit 2-301 | MLS# MDMC2242788
This condo located at 5802 Nicholson Lane, Unit 2-301, North Bethesda, MD 20852 is currently listed for sale with an asking price of $435,000. This property was built in 1985 and has 2 bedrooms and 2 full baths with 1110 sq. ft. Nicholson Lane, Unit 2-301 is located in the THE FALLSWOOD subdivision within the MONTGOMERY COUNTY PUBLIC SCHOOLS school district. Search THE FALLSWOOD real estate on www.hsvtours.com today.