
BEDS3
BATHS2 full 1 partial
SQUARE FEET2,112
MLS#MDBC2173070
STATUSACTIVE
PROPERTY TYPEResidential - Townhouse
SUBDIVISIONACADEMY HEIGHTS
SCHOOLBALTIMORE COUNTY PUBLIC SCHOOLS
Property Description
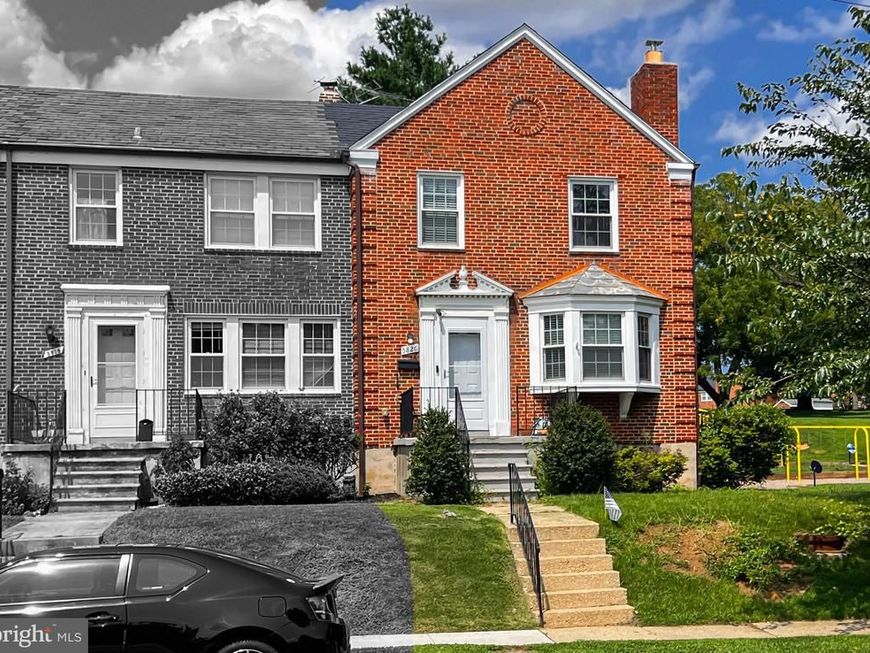
End-unit brick townhome in Catonsville's sought-after Academy Heights community, offering 3 bedrooms, 2.5 baths, 1,512 square feet, and a fully finished lower level. The open floor plan shows off gleaming hardwood floors, a stunning kitchen with granite countertops and stainless steel appliances, and stylish designer finishes throughout, with a convenient half bath on the main floor. Relax by the wood-burning fireplace or step onto the rear deck for outdoor entertaining, and enjoy the finished lower level with a rear walkout that adds flexible space for a home office, family room, or gym. Walk to the playground and farmer's market, and you're just minutes from shopping, dining, UMBC, and Route 695. Check out great schools.
Property Features
Property Type: Residential - Townhouse
Basement: Yes
Basement: Fully Finished, Rear Entrance, Walkout Stairs
Fireplaces: 1
Fuel Type: Natural Gas
Heating: Central, Heat Pump(s)
Home Style: Colonial
Lot Size: 0.09 Acres
Stories: 3.0
Taxes: $3,746
Year Built: 1952
Feature Descriptions
Additional Structures: Above Grade, Below Grade
Appliances: Stainless Steel Appliances, Oven/Range - Gas, Water Heater, Microwave, Disposal, Built-In Microwave, Washer, Dryer
Exterior: Brick
Flooring: Hardwood
Interior: Ceiling Fan(s), Combination Kitchen/Dining, Kitchen - Eat-In, Kitchen - Island, Pantry, Recessed Lighting, Wood Floors, Upgraded Countertops
Lot Dimensions: 0.09 Acre(S)
Sewer: Public Sewer
SQFT Above Finished: 1512
SQFT Below Finished: 600
SQFT Total Finished: 2112
Structure Type: End of Row/Townhouse
Water: Public
Windows: Bay/Bow
Local Schools
School District: BALTIMORE COUNTY PUBLIC SCHOOLS
Listed By / Shown By
Listed By
Agency Name: Keller Williams Capital Properties
Agency Phone: 2022437700
Shown By
Agency Title: Berkshire Hathaway HomeServices Homesale Realty
Agency Phone: +18003833535

 First American
Estimate Your Payment
Estimated Payment
$ 1,293.89 per month $867.97 Principal & Interest $312.17 Property Tax $113.75 Homeowner's Insurance
5826 Edmondson Avenue | MLS# MDBC2173070
This townhouse located at 5826 Edmondson Avenue, Baltimore, MD 21228 is currently listed for sale with an asking price of $390,000. This property was built in 1952 and has 3 bedrooms and 2 full and 1 partial baths with 2112 sq. ft. Edmondson Avenue is located in the ACADEMY HEIGHTS subdivision within the BALTIMORE COUNTY PUBLIC SCHOOLS school district. Search ACADEMY HEIGHTS real estate on www.hsvtours.com today.