
BEDS6
BATHS5 full 1 partial
SQUARE FEET5,830
MLS#MDMC2215342
STATUSACTIVE
PROPERTY TYPEResidential - Single Family
SUBDIVISIONAYRLAWN
SCHOOLMONTGOMERY COUNTY PUBLIC SCHOOLS
Property Description
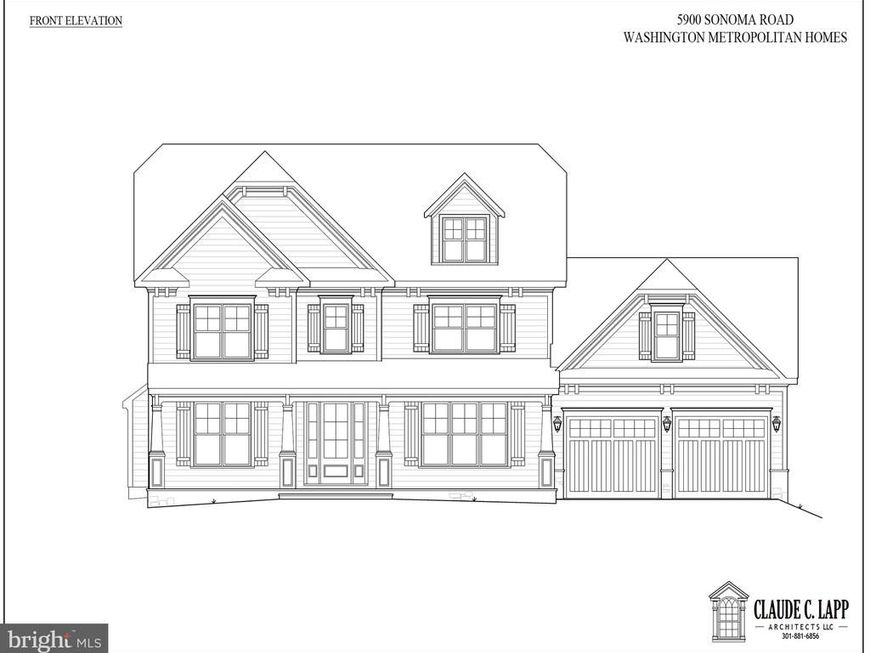
Located at 5900 Sonoma Road, this new home by Bethesda Homes offers an expansive and thoughtfully designed layout across four finished levels. The home's exterior is defined by Hardie plank siding and a welcoming front porch with stone-to-grade accents. Designed by Claude C. Lapp Architects, the interior features 5-inch oak wood floors and custom millwork, including beam coffered ceilings in the family room and breakfast nook. The main level is anchored by a gourmet kitchen equipped with a professional appliance suite featuring a 36-inch Wolf gas range and a 48-inch Sub-Zero refrigerator. This culinary space flows seamlessly into a bright breakfast nook and a spacious family room with a gas fireplace. For more formal occasions, the floor plan includes a dedicated dining room and a foyer with a coffered ceiling, while daily organization is handled by a mudroom with custom built-ins and a nearby scullery. The upper floors provide private retreats for family and guests. The second level features a luxurious primary suite with dual walk-in closets, and a spa-like bath with a freestanding soaking tub. Three additional bedrooms, two full baths, and a convenient laundry room with cabinetry and a sink complete this level. The third floor serves as a versatile loft space, offering a sixth bedroom, a full bath, and a private study — a perfect work-from-home space! The finished basement adds significant living space, including a large recreation room with a bar, dedicated exercise room, and a fifth bedroom with a full bath. High-performance features are integrated throughout, such as a high-efficiency two-zone HVAC system, a 75-gallon gas hot water heater, and a hardwired alarm system. Outdoor living is enhanced by a rear covered porch and a stone patio, providing the perfect setting for relaxation or entertaining. There is still time to select some colors and finishes. Estimated Completion: April 2026
Property Features
Property Type: Residential - Single Family
Basement: Poured Concrete, Daylight, Partial, Fully Finished, Windows
Basement: Yes
Cooling: Central A/C, Programmable Thermostat, Zoned
Fireplaces: 1
Fuel Type: Natural Gas
Garage: 2
Heating: Forced Air, Programmable Thermostat, Zoned
Home Style: Traditional
Lot Size: 0.21 Acres
Roof Type: Architectural Shingle
Stories: 4.0
Taxes: $10,170
Year Built: 2026
Feature Descriptions
Additional Structures: Above Grade, Below Grade
Exterior: HardiPlank Type, Stone
Fireplace: Gas/Propane
Flooring: Hardwood, Carpet, Ceramic Tile
Interior: Bar, Bathroom - Soaking Tub, Bathroom - Walk-In Shower, Breakfast Area, Butlers Pantry, Crown Moldings, Family Room Off Kitchen, Floor Plan - Traditional, Formal/Separate Dining Room, Kitchen - Gourmet, Kitchen - Island, Kitchen - Table Space, Pantry, Primary Bath(s), Recessed Lighting, Upgraded Countertops, Walk-in Closet(s), Wood Floors, Carpet
Lot: Corner, Level
Lot Dimensions: 0.21 Acre(S)
Parking Features: Concrete Driveway
Parking Notes: 6 Total Parking Spaces
Rooms: Living Room, Dining Room, Primary Bedroom, Bedroom 2,Bedroom 3,Bedroom 4,Bedroom 5,Kitchen, Family Room, Foyer, Exercise Room, Laundry, Loft, Mud Room, Recreation Room, Storage Room, Bedroom 6,Primary Bathroom, Full Bath, Half Bath
Sewer: Public Sewer
SQFT Above Finished: 4546
SQFT Below Finished: 1284
SQFT Total Finished: 5830
Structure Type: Detached
Total Garage/Parking Spaces: 6
Water: Public
Local Schools
High School: WALTER JOHNSON
Middle School: NORTH BETHESDA
Elementary School: WYNGATE
School District: MONTGOMERY COUNTY PUBLIC SCHOOLS
Listed By / Shown By
Listed By
Agency Name: Compass
Agency Phone: 3013048444
Shown By
Agency Title: Berkshire Hathaway HomeServices Homesale Realty
Agency Phone: +18003833535

 First American
Estimate Your Payment
Estimated Payment
$ 7,591.17 per month $5,962.29 Principal & Interest $847.50 Property Tax $781.38 Homeowner's Insurance
5900 Sonoma Road | MLS# MDMC2215342
This single family home located at 5900 Sonoma Road, Bethesda, MD 20817 is currently listed for sale with an asking price of $2,679,000. This property was built in 2026 and has 6 bedrooms and 5 full and 1 partial baths with 5830 sq. ft. Sonoma Road is located in the AYRLAWN subdivision within the MONTGOMERY COUNTY PUBLIC SCHOOLS school district. Search AYRLAWN real estate on www.hsvtours.com today.