
BEDS4
BATHS2 full 1 partial
SQUARE FEET2,742
MLS#MDBC2170912
STATUSACTIVE
PROPERTY TYPERental - Single Family
SUBDIVISIONCATONSVILLE
SCHOOLBALTIMORE COUNTY PUBLIC SCHOOLS
Property Description
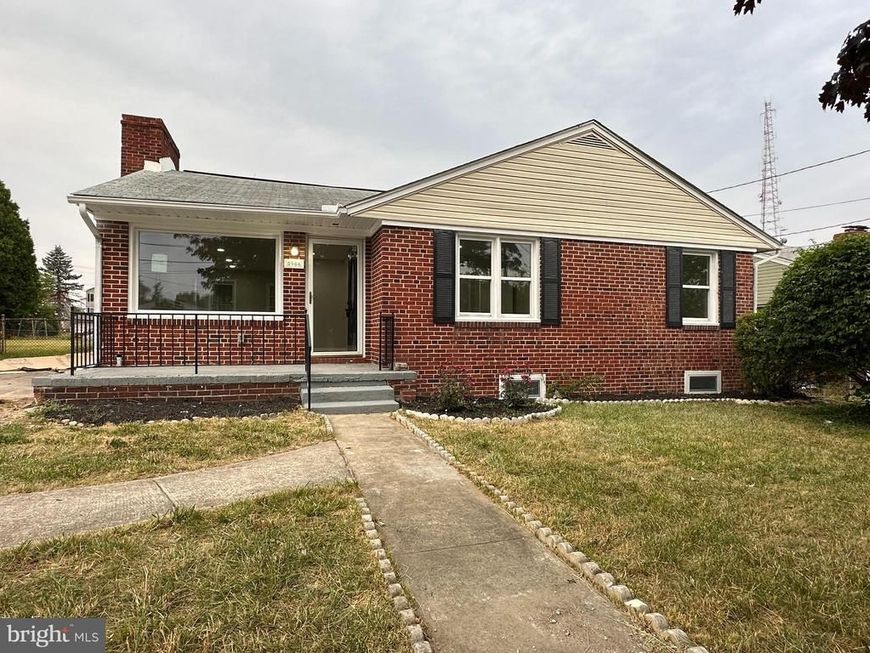
Rarely available brick rancher style home for rent in the desirable Scottsboro community of Catonsville. This home is larger than it appears. Over 2,700 total square feet of interior space. Updated kitchen featuring quartz countertops, stainless steel appliances, high-end 42" cabinets. Luxury vinyl plank flooring and recessed ceiling lights throughout the entire home. Central a/c and heating system. Fully finished basement family room with laundry room, 4th bedroom, full bathroom and storage space. Relax out back on the concrete patio, overlooking the very large backyard, fully fenced in. Please contact us directly to apply. Pets welcomed. Move-in date September 1st (or later).
Property Features
Property Type: Rental - Single Family
Basement: Connecting Stairway, Combination, Daylight, Partial, Full, Improved, Interior Access, Outside Entrance, Partially Finished, Windows
Basement: Yes
Cooling: Central A/C
Fireplaces: 1
Fuel Type: Natural Gas
Heating: Central,90% Forced Air
Home Style: Ranch/Rambler
Lot Size: 0.29 Acres
Roof Type: Asphalt
Stories: 1.0
Year Built: 1959
Feature Descriptions
Additional Structures: Above Grade, Below Grade
Appliances: Built-In Microwave, Dishwasher, Dryer, Oven/Range - Gas, Refrigerator, Stainless Steel Appliances, Washer
Exterior: Brick
Exterior: Sidewalks, Street Lights
Fencing: Chain Link, Partially, Rear
Fireplace: Screen, Wood
Flooring: Carpet, Ceramic Tile, Luxury Vinyl Plank
Interior: Carpet, Floor Plan - Traditional, Bathroom - Tub Shower, Family Room Off Kitchen, Kitchen - Gourmet, Recessed Lighting, Upgraded Countertops
Lot: Cleared, Front Yard, Private
Lot Dimensions: 0.29 Acre(S)
Number of Rooms: 11
Parking Features: Driveway, Off Street, On Street, Paved Driveway, Paved Parking, Secure Parking
Pet Restrictions: Cats OK, Dogs OK
Rent Includes: HVAC Maint, Parking, Snow Removal, Trash Removal
Rooms: Living Room, Bedroom 2,Bedroom 3,Bedroom 4,Kitchen, Family Room, Bedroom 1,Laundry, Recreation Room, Bathroom 1,Bathroom 2,Half Bath
Sewer: Public Sewer
Special View Info: Street
SQFT Above Finished: 1371
SQFT Below Finished: 1371
SQFT Total Finished: 2742
Structure Type: Detached
Total Garage/Parking Spaces: 2
Water: Public
Windows: Double Pane, Insulated, Screens, Vinyl Clad
Local Schools
High School: CATONSVILLE
Middle School: CATONSVILLE
Elementary School: HILLCREST
School District: BALTIMORE COUNTY PUBLIC SCHOOLS
Listed By / Shown By
Listed By
Agency Name: Keller Williams Legacy
Agency Phone: 4436609229
Shown By
Agency Title: Berkshire Hathaway HomeServices Homesale Realty
Agency Phone: +18003833535

 First American
5906 Leewood Avenue | MLS# MDBC2170912
This property located at 5906 Leewood Avenue , Catonsville, MD 21228 is currently listed for rent with an asking price of $2,995 / Monthly. Leewood Avenue is located within the BALTIMORE COUNTY PUBLIC SCHOOLS school district. Search Catonsville real estate on www.hsvtours.com today.