
BEDS1
BATHS1 full
SQUARE FEET732
MLS#MDHW2073882
STATUSCOMING SOON
PROPERTY TYPEResidential - Condominium
SUBDIVISIONTREOVER
SCHOOLHOWARD COUNTY PUBLIC SCHOOLS
Property Description
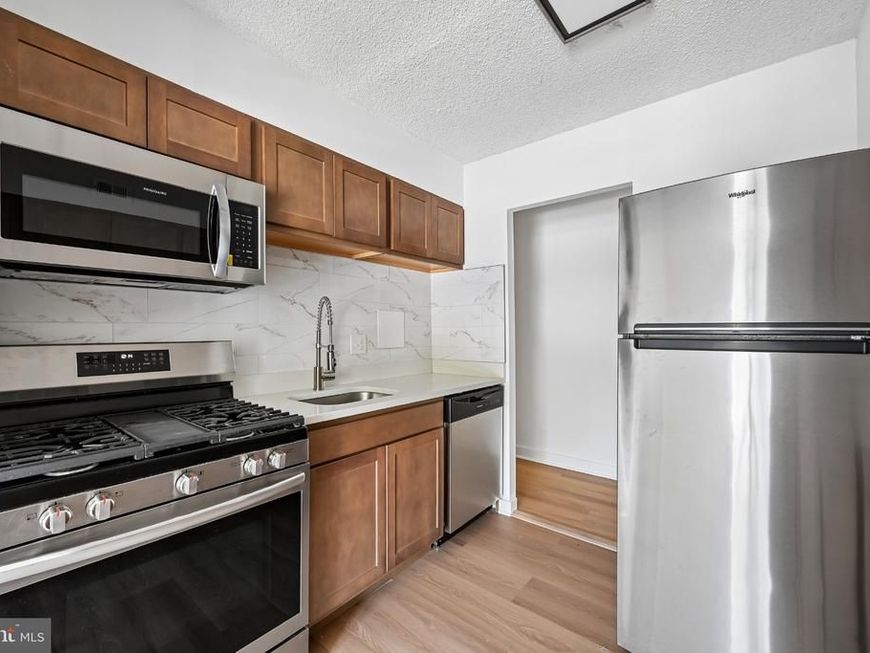
Welcome to 5911 Tamar Drive Unit #8 in Columbia, MD! This beautifully updated 1-bedroom, 1-bath home has been tastefully renovated from top to bottom, offering a fresh and modern interior throughout. The updated kitchen features contemporary finishes and provides a functional space for everyday cooking and dining. Luxury vinyl plank flooring flows throughout the home, creating a cohesive look from room to room. Abundant natural light enhances the interior, while the thoughtfully updated finishes add to the home's move-in-ready appeal. Additional updates include a 2026 HVAC system, providing a significant recent improvement to the property. With extensive renovations, modern finishes, and a bright interior, 5911 Tamar Drive Unit #8 is ready to welcome its next owner.
Property Features
Property Type: Residential - Condominium
Cooling: Central A/C
Fuel Type: Natural Gas
Heating: Forced Air
Home Style: Traditional
Stories: 1.0
Taxes: $2,348
Year Built: 1982
Feature Descriptions
Additional Structures: Above Grade, Below Grade
Appliances: Built-In Microwave, Dishwasher, Disposal, Exhaust Fan, Icemaker, Oven/Range - Gas, Refrigerator, Stainless Steel Appliances
Community Amenities: Common Grounds, Tot Lots/Playground
Condo/Coop Fee: $259.71/Monthly
Exterior: Brick
Exterior: Exterior Lighting, Sidewalks, Street Lights
Flooring: Luxury Vinyl Plank
HOA Fee: $330.42/Annually
Interior: Ceiling Fan(s), Floor Plan - Traditional, Sprinkler System, Bathroom - Tub Shower, Upgraded Countertops
Pet Restrictions: Case by Case Basis
Sewer: Public Sewer
SQFT Above Finished: 732
SQFT Total Finished: 732
Structure Type: Penthouse Unit/Flat/Apartment
Units: 1
Water: Public
Local Schools
School District: HOWARD COUNTY PUBLIC SCHOOLS
Listed By / Shown By
Listed By
Agency Name: Samson Properties
Agency Phone: 7033493900
Shown By
Agency Title: Berkshire Hathaway HomeServices Homesale Realty
Agency Phone: +18003833535

 First American
Estimate Your Payment
Estimated Payment
$ 699.11 per month $445.11 Principal & Interest $195.67 Property Tax $58.33 Homeowner's Insurance
5911 Tamar Drive, Unit 8 | MLS# MDHW2073882
This condo located at 5911 Tamar Drive, Unit 8, Columbia, MD 21045 is currently listed for sale with an asking price of $200,000. This property was built in 1982 and has 1 bedrooms and 1 full baths with 732 sq. ft. Tamar Drive, Unit 8 is located in the TREOVER subdivision within the HOWARD COUNTY PUBLIC SCHOOLS school district. Search TREOVER real estate on www.hsvtours.com today.