
BEDS5
BATHS5 full 1 partial
SQUARE FEET4,514
MLS#MDFR2086996
STATUSACTIVE
PROPERTY TYPEResidential - Single Family
SCHOOLFREDERICK COUNTY PUBLIC SCHOOLS
Property Description
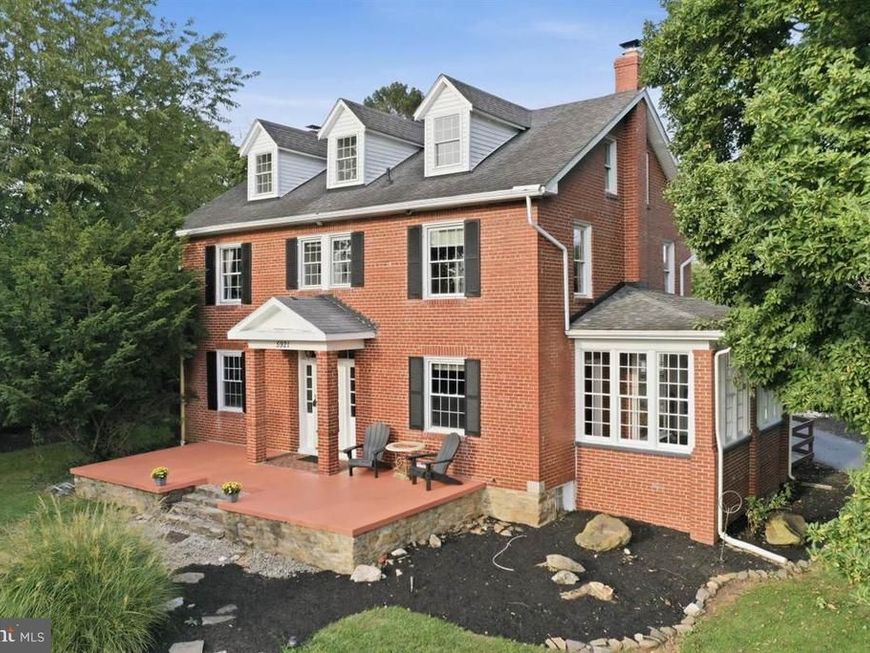
Looking for a home with a legitimate in-law apartment or built-in rental income? This one checks every box: 1.38 acres, over 4,300 sq ft of finished living space, in-ground pool with pool house and full bath, full finished attic, sun room, barn, updated HVAC/water heaters/appliances (last 3 years), 1-Yr Home Warranty included, and privacy to spare! The main home offers 3 bedrooms, 2 full baths, 1 half bath, and two fireplaces for added warmth and character. The primary suite includes a spacious walk-in closet with built-in storage. A separate in-law/rental suite adds 2 bedrooms, 2 full baths, living room, dining area, full kitchen, laundry, and its own private deck. A long-term tenant is on a month-to-month lease at $1,900/mo plus utilities (separate meter reading equipment in place to divide billing) — a great tenant who'd love to stay, or 60-day notice can be given. Flexible option for extended family, guests, or continued rental income. The pool house includes a full bath, kitchenette, and built-in bar — perfect for pool days and summer entertaining. The barn and shed both have electricity, offering extra storage and versatility. Convenient to major highways, shopping, and dining, this property blends classic Colonial charm with flexible living, outdoor amenities, and income potential. 1-Yr Home Warranty included — see disclosures for policy info.
Property Features
Property Type: Residential - Single Family
Basement: Yes
Basement: Connecting Stairway, Outside Entrance, Partially Finished, Walkout Stairs, Windows
Cooling: Ceiling Fan(s), Central A/C, Programmable Thermostat
Fireplaces: 2
Fuel Type: Electric
Heating: Heat Pump(s)
Home Style: Colonial
Lot Size: 1.38 Acres
Roof Type: Architectural Shingle
Stories: 4.0
Taxes: $9,357
Year Built: 1925
Feature Descriptions
Accessibility: 32"+ wide Doors
Additional Structures: Above Grade, Below Grade
Appliances: Dishwasher, Disposal, Dryer, Dryer - Front Loading, Exhaust Fan, Icemaker, Oven/Range - Electric, Refrigerator, Washer, Washer - Front Loading, Water Heater
Exterior: Brick
Exterior: Extensive Hardscape, Exterior Lighting, Flood Lights, Gutter System, Play Area, Play Equipment, Stone Retaining Walls
Fencing: Split Rail, Partially
Fireplace: Electric, Wood, Mantel(s), Brick, Fireplace - Glass Doors
Flooring: Carpet, Ceramic Tile, Hardwood
Interior: 2nd Kitchen, Attic, Bathroom - Jetted Tub, Bathroom - Tub Shower, Bathroom - Walk-In Shower, Breakfast Area, Built-Ins, Carpet, Ceiling Fan(s), Crown Moldings, Dining Area, Entry Level Bedroom, Floor Plan - Traditional, Formal/Separate Dining Room, Kitchen - Island, Kitchen - Table Space, Pantry, Primary Bath(s), Recessed Lighting, Skylight(s), Upgraded Countertops, Wainscotting, Walk-in Closet(s), Water Treat System, Wet/Dry Bar, Window Treatments, Wood Floors, Bar
Lot: Backs to Trees, Corner, Front Yard, Rear Yard
Lot Dimensions: 1.38 Acre(S)
Parking Features: Asphalt Driveway, Circular Driveway, Lighted Parking
Parking Notes: 10 Total Parking Spaces
Rooms: Living Room, Dining Room, Primary Bedroom, Bedroom 2,Bedroom 3,Kitchen, Family Room, Den, Foyer, Sun/Florida Room, Laundry, Recreation Room, Attic, Primary Bathroom, Full Bath, Half Bath
Sewer: Septic Exists
Special View Info: Garden/Lawn, Trees/Woods
SQFT Above Finished: 4371
SQFT Below Finished: 143
SQFT Total Finished: 4514
Structure Type: Detached
Swimming Pool: Fenced, Filtered, In Ground
Total Garage/Parking Spaces: 10
Water: Well
Windows: Double Hung, Screens, Vinyl Clad, Wood Frame
Local Schools
School District: FREDERICK COUNTY PUBLIC SCHOOLS
Listed By / Shown By
Listed By
Agency Name: LPT Realty, LLC
Agency Phone: 8773662213
Shown By
Agency Title: Berkshire Hathaway HomeServices Homesale Realty
Agency Phone: +18003833535

 First American
Estimate Your Payment
Estimated Payment
$ 3,020.09 per month $1,980.75 Principal & Interest $779.75 Property Tax $259.58 Homeowner's Insurance
5921 Quinn Road | MLS# MDFR2086996
This single family home located at 5921 Quinn Road, Frederick, MD 21701 is currently listed for sale with an asking price of $890,000. This property was built in 1925 and has 5 bedrooms and 5 full and 1 partial baths with 4514 sq. ft. Quinn Road is located within the FREDERICK COUNTY PUBLIC SCHOOLS school district. Search Frederick real estate on www.hsvtours.com today.