
BEDS3
BATHS2 full
SQUARE FEET1,330
MLS#MDBA2220990
STATUSACTIVE
PROPERTY TYPEResidential - Townhouse
SUBDIVISIONNORTHWOOD
SCHOOLBALTIMORE CITY PUBLIC SCHOOLS
Property Description
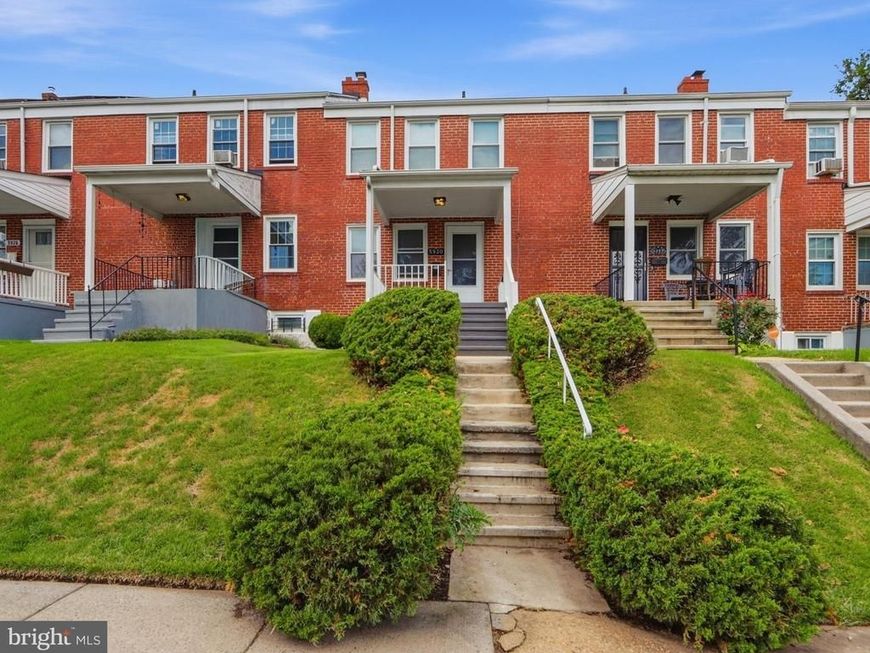
SOME PHOTOS ARE VIRTUALLY STAGED! Beautifully Updated 3-Bedroom Rowhome with Home Warranty Included! Welcome to this charming 3-bedroom, 1.5-bath rowhome featuring beautiful hardwood floors, fresh paint throughout, and stylish new light fixtures. The finished basement provides valuable additional living space and includes a dedicated laundry room along with a bathroom featuring a shower stall for added convenience. Outside, enjoy a beautifully maintained yard perfect for relaxing, gardening, or entertaining, plus the rare advantage of a 2-car parking pad. For added peace of mind, a one-year home warranty is included. Move-in ready and full of desirable features, this home is a must-see!
Property Features
Property Type: Residential - Townhouse
Basement: Yes
Basement: Connecting Stairway, Walkout Stairs, Sump Pump, Outside Entrance, Fully Finished
Cooling: Central A/C
Fuel Type: Natural Gas
Heating: Forced Air
Home Style: Bi-level
Lot Size: 0.00 Acre(S)
Stories: 3.0
Taxes: $3,379
Year Built: 1952
Feature Descriptions
Additional Structures: Above Grade, Below Grade
Appliances: Dishwasher, Dryer, Exhaust Fan, Microwave, Oven/Range - Gas, Refrigerator, Stainless Steel Appliances, Washer, Water Heater
Exterior: Exterior Lighting
Exterior: Brick
Interior: Bathroom - Tub Shower, Bathroom - Stall Shower, Ceiling Fan(s), Kitchen - Island, Recessed Lighting, Upgraded Countertops, Wood Floors, Breakfast Area, Dining Area, Floor Plan - Traditional
Lot Dimensions: 0.00 Acre(S)
Municipality: Baltimore City
Parking Features: Private, Secure Parking
Parking Notes: 2 Total Parking Spaces
Pet Restrictions: No Pet Restrictions
Sewer: Public Sewer
SQFT Above Finished: 1064
SQFT Below Finished: 266
SQFT Total Finished: 1330
Structure Type: Interior Row/Townhouse
Total Garage/Parking Spaces: 2
Water: Public
Local Schools
School District: BALTIMORE CITY PUBLIC SCHOOLS
Listed By / Shown By
Listed By
Agency Name: HomeSmart
Agency Phone: 4432697310
Shown By
Agency Title: Berkshire Hathaway HomeServices Homesale Realty
Agency Phone: +18003833535

 First American
Estimate Your Payment
Estimated Payment
$ 873.13 per month $523.01 Principal & Interest $281.58 Property Tax $68.54 Homeowner's Insurance
5930 Falkirk Road | MLS# MDBA2220990
This townhouse located at 5930 Falkirk Road, Baltimore, MD 21239 is currently listed for sale with an asking price of $234,999. This property was built in 1952 and has 3 bedrooms and 2 full baths with 1330 sq. ft. Falkirk Road is located in the NORTHWOOD subdivision within the BALTIMORE CITY PUBLIC SCHOOLS school district. Search NORTHWOOD real estate on www.hsvtours.com today.