
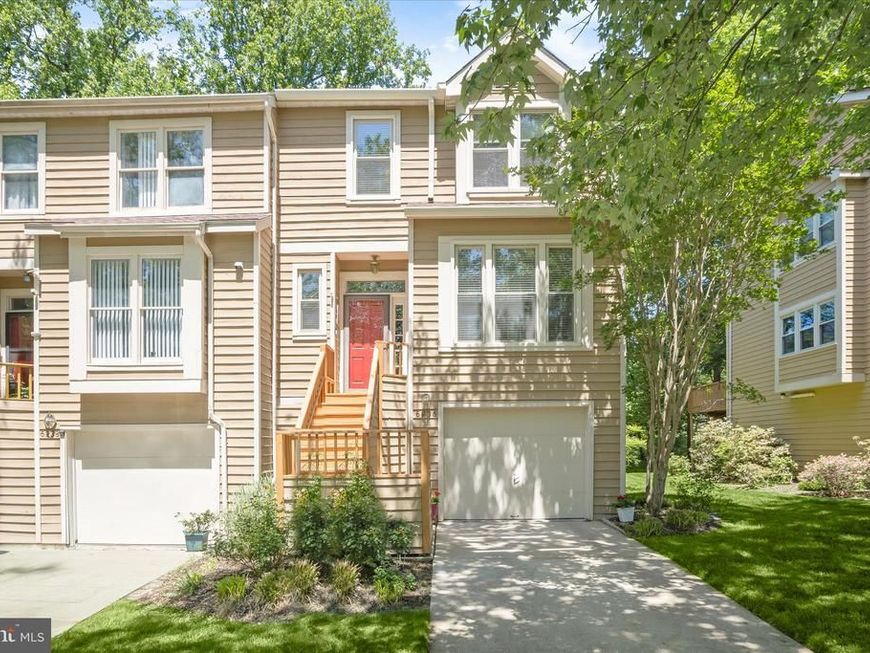
BEDS3
BATHS2 full 1 partial
SQUARE FEET2,240
MLS#MDHW2067474
STATUSPENDING
PROPERTY TYPEResidential - Townhouse
SUBDIVISIONCEDAR WOODS
SCHOOLHOWARD COUNTY PUBLIC SCHOOLS
Property Description
Nestled in the sought-after Cedar Woods community, this beautifully maintained contemporary end-of-row townhouse offers the perfect blend of comfort, style, and functionality. Boasting 2,240 square feet of thoughtfully designed living space, this inviting home is ideal for both everyday living and entertaining. The warm and welcoming living room features gleaming hardwood floors, custom window shutters, a cozy fireplace, and direct access to the deck. Adjacent to the living area, the dining room flows seamlessly into the well-appointed kitchen, offering modern appliances, LVP flooring, Granite Countertops, ample cabinetry, and a casual dining area perfect for morning coffee or family meals. A convenient half bath completes the main level. Upstairs, the impressive primary suite features soaring ceilings, a private balcony, and a beautifully updated, luxurious spa-inspired bath with a stand-alone soaking tub, double vanity, and walk-in shower. Two additional generously sized bedrooms and a full hall bath complete the upper-level sleeping quarters. The fully finished lower level provides additional living space with a spacious family room, garage access, extra storage, and walkout access to the backyard. Enjoy outdoor living with a deck, patio, beautifully maintained landscaping, and a peaceful tree-lined backdrop offering added privacy. Recent updates include the luxurious primary bathroom renovation, new roof, carpeting, sliding glass door to the deck, gutters, windows, and more. This exceptional home is more than just a place to live; it’s a place to create lasting memories. Experience the warmth, charm, and convenience of Cedar Woods living today!
Property Features
Property Type: Residential - Townhouse
Basement: Garage Access, Rough Bath Plumb, Walkout Level, Connecting Stairway, Daylight, Full, Fully Finished, Heated, Improved, Interior Access, Outside Entrance, Rear Entrance
Basement: Yes
Cooling: Heat Pump(s), Programmable Thermostat, Central A/C, C
Fireplaces: 1
Fuel Type: Electric
Garage: 1
Heating: Heat Pump(s), Programmable Thermostat
Home Style: Contemporary
Lot Size: 0.08 Acres
Roof Type: Shingle
Stories: 3.0
Taxes: $5,909
Year Built: 1988
Feature Descriptions
Additional Structures: Above Grade, Below Grade
Appliances: Dryer, Washer, Dishwasher, Exhaust Fan, Disposal, Microwave, Refrigerator, Icemaker, Stove, Built-In Microwave, Oven - Self Cleaning, Oven/Range - Electric, Water Dispenser, Water Heater
Exterior: Exterior Lighting, Sidewalks, Street Lights
Exterior: Frame, Cedar
Fireplace: Mantel(s), Screen, Wood
Flooring: Carpet, Ceramic Tile, Hardwood, Luxury Vinyl Plank
HOA Fee: $94.00/Monthly
Interior: Attic, Carpet, Ceiling Fan(s), Dining Area, Floor Plan - Open, Formal/Separate Dining Room, Kitchen - Eat-In, Kitchen - Table Space, Walk-in Closet(s), Window Treatments, Upgraded Countertops
Lot: Backs to Trees, Landscaping, No Thru Street, Rear Yard, Trees/Wooded
Lot Dimensions: 0.08 Acre(S)
Parking Features: Concrete Driveway
Parking Notes: 1 Total Parking Spaces
Rooms: Living Room, Dining Room, Primary Bedroom, Bedroom 2,Bedroom 3,Kitchen, Family Room, Foyer, Laundry, Storage Room
Sewer: Public Sewer
Special View Info: Garden/Lawn
SQFT Above Finished: 1660
SQFT Below Finished: 580
SQFT Total Finished: 2240
Structure Type: End of Row/Townhouse
Total Garage/Parking Spaces: 1
Water: Public
Windows: Double Pane, Insulated, Screens, Transom, Vinyl Clad
Wooded: Yes
Room Sizes
Foyer: 11 x 10 Level - Main
Living Room: 21 x 13 Level - Main
Dining Room: 18 x 12 Level - Main
Kitchen: 14 x 13 Level - Main
Family Room: 21 x 15 Level - Lower 1
Primary Bedroom: 19 x 15 Level - Upper 1
Bedroom 2: 14 x 12 Level - Upper 1
Bedroom 3: 9 x 9 Level - Upper 1
Laundry: 13 x 8 Level - Lower 1
Storage Room: 14 x 5 Level - Lower 1
Local Schools
School District: HOWARD COUNTY PUBLIC SCHOOLS
Listed By / Shown By
Listed By
Agency Name: Northrop Realty
Agency Phone: 4105310321
Shown By
Agency Title: Berkshire Hathaway HomeServices Homesale Realty
Agency Phone: +18003833535

 First American
Estimate Your Payment
Estimated Payment
$ 1,725.61 per month $1,090.31 Principal & Interest $492.42 Property Tax $142.89 Homeowner's Insurance
5936 Cedar Fern Court | MLS# MDHW2067474
This townhouse located at 5936 Cedar Fern Court, Columbia, MD 21044 is currently listed for sale with an asking price of $489,900. This property was built in 1988 and has 3 bedrooms and 2 full and 1 partial baths with 2240 sq. ft. Cedar Fern Court is located in the CEDAR WOODS subdivision within the HOWARD COUNTY PUBLIC SCHOOLS school district. Search CEDAR WOODS real estate on www.hsvtours.com today.