
BEDS2
BATHS2 full
SQUARE FEET1,022
MLS#MDBC2154714
STATUSACTIVE UNDER CONTRACT
PROPERTY TYPEResidential - Condominium
SUBDIVISIONCHAPEL VILLAGE
SCHOOLBALTIMORE COUNTY PUBLIC SCHOOLS
Property Description
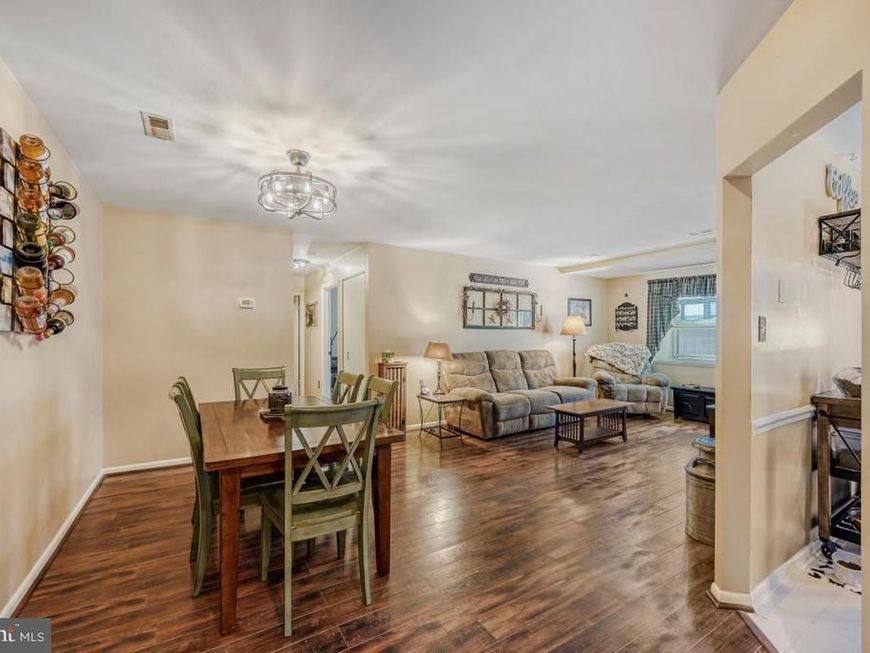
Welcome to 6 Juliet Ln! This beautifully maintained 2 bedroom, 2 bath second-floor condo offers the largest model in the community and combines space, comfort, and convenience in one fantastic package. Inside, you’ll love the open floor plan, new flooring and carpet, fresh paint, and updated kitchen featuring a new stove and dishwasher. The home is exceptionally clean, well cared for, and truly move-in ready. Enjoy tons of storage space, including a rare private storage room off the balcony, giving you the extra room every condo owner appreciates. Located in a secured building in the heart of Nottingham, this home is just minutes from shopping, dining, everyday conveniences, and major commuter routes. A perfect blend of size, updates, and location!
Property Features
Property Type: Residential - Condominium
Cooling: Ceiling Fan(s), Central A/C
Fuel Type: Electric
Heating: Heat Pump(s)
Home Style: Unit/Flat
Roof Type: Shingle
Stories: 3.0
Taxes: $1,798
Year Built: 1985
Feature Descriptions
Additional Structures: Above Grade
Appliances: Dishwasher, Disposal, Dryer, Dryer - Electric, Exhaust Fan, Oven/Range - Electric, Refrigerator, Stove, Washer, Water Heater
Community Amenities: Common Grounds
Condo/Coop Fee: $256.80/Monthly
Exterior: Brick
Flooring: Carpet, Laminate Plank
Interior: Carpet, Ceiling Fan(s), Combination Dining/Living, Dining Area, Flat, Floor Plan - Traditional, Pantry, Primary Bath(s), Walk-in Closet(s), Wood Floors
Number of Rooms: 8
Pet Restrictions: Number Limit, Size/Weight Restriction
Rooms: Living Room, Dining Room, Bedroom 2,Kitchen, Foyer, Bedroom 1,Bathroom 1,Bathroom 2
Sewer: Public Sewer
SQFT Above Finished: 1022
SQFT Total Finished: 1022
Structure Type: Unit/Flat/Apartment
Water: Public
Local Schools
School District: BALTIMORE COUNTY PUBLIC SCHOOLS
Listed By / Shown By
Listed By
Agency Name: Compass
Agency Phone: 4103059518
Shown By
Agency Title: Berkshire Hathaway HomeServices Homesale Realty
Agency Phone: +18003833535

 First American
Estimate Your Payment
Estimated Payment
$ 672.16 per month $461.81 Principal & Interest $149.83 Property Tax $60.52 Homeowner's Insurance
6 Juliet Lane, Unit 202 | MLS# MDBC2154714
This condo located at 6 Juliet Lane, Unit 202, Baltimore, MD 21236 is currently listed for sale with an asking price of $207,500. This property was built in 1985 and has 2 bedrooms and 2 full baths with 1022 sq. ft. Juliet Lane, Unit 202 is located in the CHAPEL VILLAGE subdivision within the BALTIMORE COUNTY PUBLIC SCHOOLS school district. Search CHAPEL VILLAGE real estate on www.hsvtours.com today.