
BEDS5
BATHS3 full
SQUARE FEET3,143
MLS#MDAA2155318
STATUSACTIVE UNDER CONTRACT
PROPERTY TYPEResidential - Single Family
SUBDIVISIONBAY RIDGE
SCHOOLANNE ARUNDEL COUNTY PUBLIC SCHOOLS
Property Description
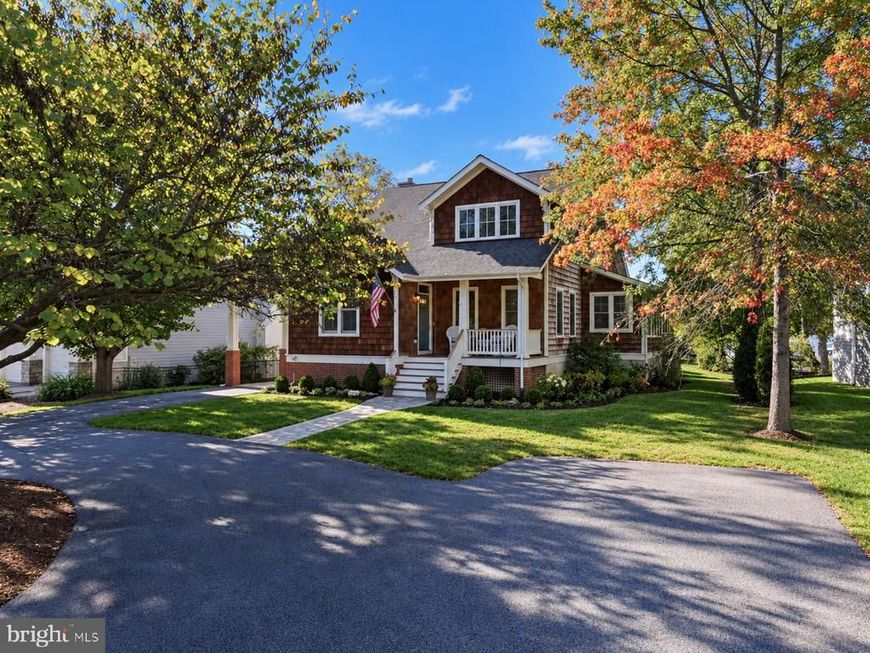
Custom Craftsman built in 2005 by Traynor Brothers situated on .44 Acres w/ Private Pier, 4+' MLW has it ALL ! Viking Professional Range 6-Burner plus Griddle w/ Convection Cooking, Custom Bench Seating & Cabinets 2026, Wine Cooler Fridge 2024, Aprilaire Air Filter System 2021, Tesla Plug-in exterior Charger 2020, Generac 16 KW Generator 2017, 2 Boat Lifts 13 & 8K, ETC. ETC.! THE BAY RIDGE LIFESTYLE IS UNMATCHED IN ALL OF MARYLAND! SUPERIOR WATER ACCESS, STEPS TO COMMUNITY POOL/CLUBHOUSE W/ WATERCRAFT STORAGE RACKS , PRIVATE COMMUNITY BEACHES! & THE BIG WOODS "BAY RIDGE CONSERVATION AREA” W/TRAILS AND ACCESS TO BLACKWALNUT CREEK, A TRUE GEM! WALK TO COMMUNITY MARINA, PLAYGROUND, BASKETBALL/PICKEL BALL COURT, KAYAK RACKS , KASS PARK w/ BASEBALL/SOCCER, LACROSSE FIELD!! WHETHER YOU'RE A BOATER, SUP ENTHUSIAST, DOG WALKER, HIKER (PRIVATE TRAILS IN THE BIG WOODS), RUNNER, THIS NEIGHBORHOOD HAS IT ALL! JOINING THE BAY RIDGE CIVIC ASSOCIATION IS VOLUNTARY.
Property Features
Property Type: Residential - Single Family
Basement: Yes
Basement: Dirt Floor, Full, Outside Entrance, Shelving, Unfinished, Workshop, Other, Side Entrance
Cooling: Ceiling Fan(s), Central A/C, Programmable Thermostat
Fireplaces: 1
Fuel Type: Electric, Propane - Owned
Heating: Heat Pump(s), Heat Pump - Gas BackUp, Programmable T
Home Style: Craftsman
Lot Size: 0.44 Acres
Roof Type: Shingle, Architectural Shingle
Stories: 2.5
Taxes: $34,943
Year Built: 2005
Feature Descriptions
Additional Structures: Above Grade, Below Grade
Appliances: Dishwasher, Disposal, Dryer, Dryer - Electric, Dryer - Front Loading, Exhaust Fan, Indoor Grill, Microwave, Oven/Range - Gas, Range Hood, Refrigerator, Six Burner Stove, Stainless Steel Appliances, Washer, Washer - Front Loading, Water Conditioner - Owned, Water Heater, Water Heater - High-Efficiency, Oven/Range - Electric
Community Amenities: Baseball Field, Basketball Courts, Beach, Boat Dock/Slip, Boat Ramp, Club House, Common Grounds, Jog/Walk Path, Marina/Marina Club, Meeting Room, Mooring Area, Party Room, Pickleball Courts, Pier/Dock, Pool - Outdoor, Pool Mem Avail, Security, Swimming Pool, Tot Lots/Playground, Water/Lake Privileges
Electric: 200+ Amp Service, Generator
Exterior: Frame, Shingle Siding, Brick, Brick Front, Concrete, Sh
Exterior: Exterior Lighting, Flood Lights, Secure Storage, Extensive Hardscape, Outside Shower
Fencing: Aluminum
Fireplace: Corner, Electric, Gas/Propane, Mantel(s), Wood
Flooring: Ceramic Tile, Hardwood
HOA Fee: $300.00/Annually
Interior: Additional Stairway, Attic, Bathroom - Jetted Tub, Bathroom - Stall Shower, Bathroom - Tub Shower, Bathroom - Walk-In Shower, Breakfast Area, Built-Ins, Ceiling Fan(s), Combination Dining/Living, Combination Kitchen/Dining, Combination Kitchen/Living, Crown Moldings, Dining Area, Entry Level Bedroom, Family Room Off Kitchen, Floor Plan - Open, Kitchen - Gourmet, Kitchen - Island, Kitchen - Table Space, Primary Bath(s), Pantry, Recessed Lighting, Upgraded Countertops, Walk-in Closet(s), Water Treat System, Window Treatments, Wood Floors, Skylight(s), Air Filter System, Wine Storage
Lake Name: Lake Ogelton
Location: Lake
Lot: Bulkheaded, Front Yard, Landscaping, Level, Rear Yard, SideYard(s)
Lot Dimensions: 0.44 Acre(S)
Parking Features: Circular Driveway, Paved Driveway
Parking Notes: 9 Total Parking Spaces
Pet Restrictions: Cats OK, Dogs OK
Rooms: Living Room, Dining Room, Primary Bedroom, Bedroom 2,Bedroom 3,Bedroom 4,Bedroom 5,Kitchen, Family Room, Basement, Laundry, Storage Room, Bathroom 2,Bathroom 3,Primary Bathroom
Sewer: Public Sewer
Special View Info: Lake, River, Water
SQFT Above Finished: 3143
SQFT Total Finished: 3143
Structure Type: Detached
Total Garage/Parking Spaces: 9
Utilities: Under Ground
Water: Well
Water Access: Boat - Powered, Canoe/Kayak, Fishing Allowed, Personal Watercraft (PWC), Private Access, Sail, Swimming Allowed, Waterski/Wakeboard
Waterfront: Private Dock Site
Windows: Screens, Atrium
Local Schools
School District: ANNE ARUNDEL COUNTY PUBLIC SCHOOLS
Listed By / Shown By
Listed By
Agency Name: Long & Foster Real Estate, Inc.
Agency Phone: 4102602800
Shown By
Agency Title: Berkshire Hathaway HomeServices Homesale Realty
Agency Phone: +18003833535

 First American
Estimate Your Payment
Estimated Payment
$ 11,470.51 per month $7,566.93 Principal & Interest $2,911.92 Property Tax $991.67 Homeowner's Insurance
60 East Drive | MLS# MDAA2155318
This single family home located at 60 East Drive , Annapolis, MD 21403 is currently listed for sale with an asking price of $3,400,000. This property was built in 2005 and has 5 bedrooms and 3 full baths with 3143 sq. ft. East Drive is located in the BAY RIDGE subdivision within the ANNE ARUNDEL COUNTY PUBLIC SCHOOLS school district. Search BAY RIDGE real estate on www.hsvtours.com today.