
BEDS3
BATHS2 full
SQUARE FEET1,180
MLS#MDPG2220872
STATUSACTIVE
PROPERTY TYPERental - Single Family
SCHOOLPRINCE GEORGES COUNTY PUBLIC SCHOOLS
Property Description
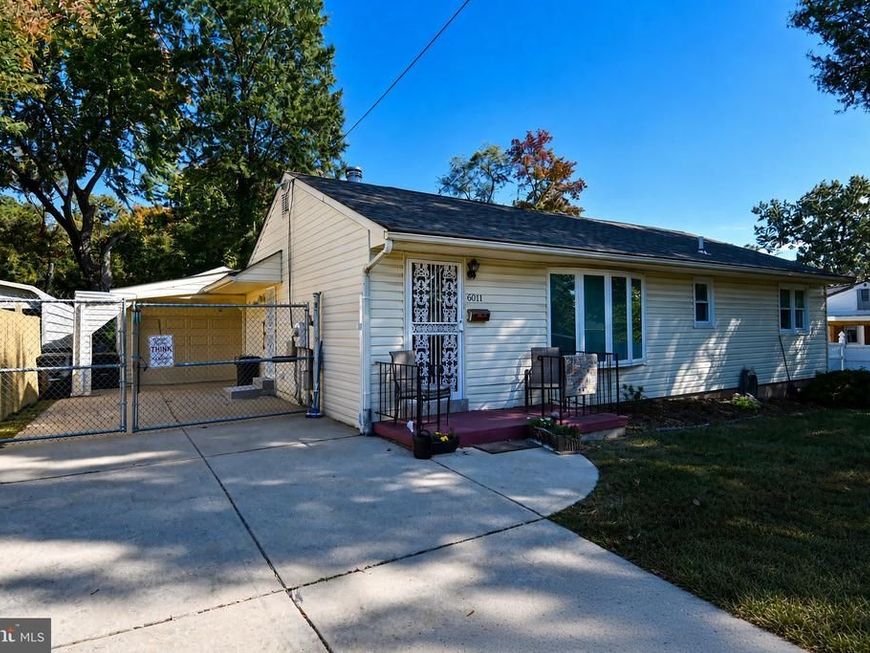
Words simply cannot convey the exquisite charm and personality which this fine home radiates. Spacious Living room & formal dining room. . Cute as a button Home is adorable, fresh neutral paint, beautiful light fixtures, All kitchen appliances are updated. Two completely updated bathrooms. Laundry room off kitchen. The one level home offers two spacious bedrooms. Master has its own full bath. Enjoy the convenience of nearby shopping, dining, and everyday essentials, including grocery stores, Starbucks, Target, and Home Depot. Minutes from the Metro. Experience living in a prime location, and convenience all in one. Don't miss this exceptional opportunity! Large 2 car garage and shed in the back of the property. Adjoining lot with car port is not included in the rental.
Property Features
Property Type: Rental - Single Family
Cooling: Ceiling Fan(s), Central A/C
Fuel Type: Oil
Garage: 2
Heating: Forced Air
Home Style: Ranch/Rambler
Lot Size: 0.15 Acres
Roof Type: Asphalt
Stories: 1.0
Year Built: 1978
Feature Descriptions
Additional Structures: Above Grade
Appliances: Built-In Microwave, Dishwasher, Disposal, Dryer, Exhaust Fan, Oven/Range - Electric, Refrigerator, Washer, Water Heater
Exterior: Vinyl Siding
Fencing: Chain Link, Wood, Privacy
Flooring: Carpet, Luxury Vinyl Plank, Tile/Brick, Wood
Interior: Bathroom - Stall Shower, Bathroom - Walk-In Shower, Breakfast Area, Ceiling Fan(s), Floor Plan - Open, Floor Plan - Traditional, Formal/Separate Dining Room, Kitchen - Country, Kitchen - Table Space, Upgraded Countertops
Lot: Landscaping
Lot Dimensions: 0.15 Acre(S)
Parking Features: Detached Garage, Driveway, Concrete Driveway
Rooms: Living Room, Dining Room, Kitchen
Sewer: Public Sewer
Special View Info: Garden/Lawn
SQFT Above Finished: 1180
SQFT Total Finished: 1180
Structure Type: Detached
Total Garage/Parking Spaces: 4
Water: Public
Windows: Screens, Bay/Bow
Local Schools
High School: CALL BOARD
School District: PRINCE GEORGES COUNTY PUBLIC SCHOOLS
Listed By / Shown By
Listed By
Agency Name: Residential Plus Real Estate Services
Agency Phone: 3019349985
Shown By
Agency Title: Berkshire Hathaway HomeServices Homesale Realty
Agency Phone: +18003833535

 First American
6011 Carter Avenue | MLS# MDPG2220872
This property located at 6011 Carter Avenue, Lanham, MD 20706 is currently listed for rent with an asking price of $3,200 / Monthly. Carter Avenue is located within the PRINCE GEORGES COUNTY PUBLIC SCHOOLS school district. Search Lanham real estate on www.hsvtours.com today.