
BEDS6
BATHS3 full
SQUARE FEET2,148
MLS#MDBA2230496
STATUSACTIVE
PROPERTY TYPEResidential - Single Family
SUBDIVISIONCHESWOLDE
SCHOOLBALTIMORE CITY PUBLIC SCHOOLS
Property Description
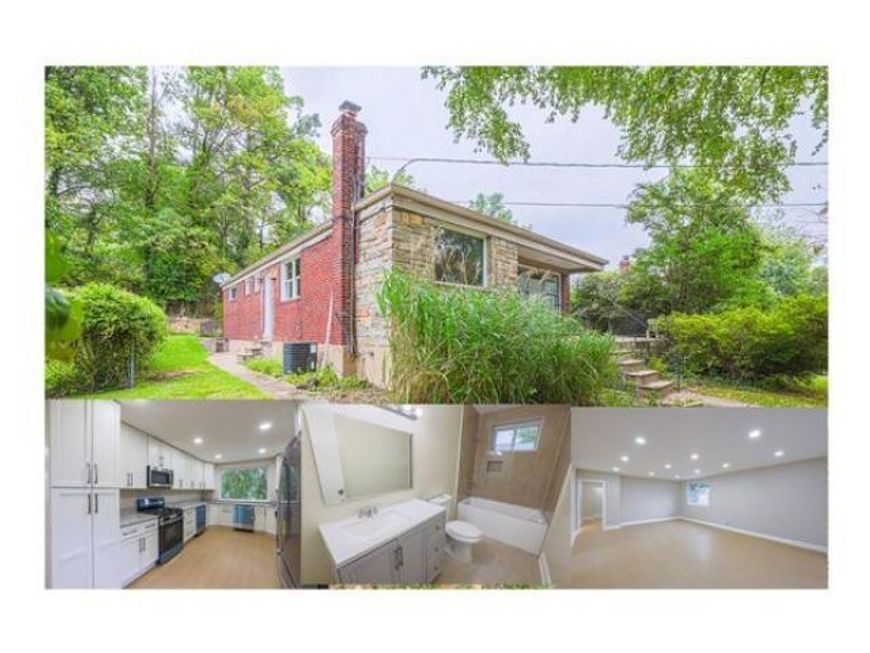
Beautifully renovated and move-in ready! Welcome to 6011 Western Run Drive, a spacious brick rancher in the desirable Cheswolde area offering 6 bedrooms and 3 full baths. The centerpiece of the home is the gourmet kitchen featuring granite countertops, abundant cabinetry and brand new dual stainless-steel appliances, ideal for both everyday living and entertaining. New LVT flooring runs throughout the home, creating a clean and updated look. The bathrooms have been tastefully remodeled, including large-format ceramic tile for a fresh, modern finish. Major improvements include a replaced HVAC system and a newer roof with architectural shingles, providing added peace of mind for the next owner. The finished lower level offers additional bedrooms, a full bath and flexible living space for family, guests, a home office or recreation area. Conveniently located near shopping, schools, houses of worship and major commuter routes. A beautifully updated home with the space, improvements and location today’s buyers are looking for.
Property Features
Property Type: Residential - Single Family
Basement: Yes
Basement: Fully Finished
Cooling: Central A/C, Ceiling Fan(s)
Fuel Type: Natural Gas
Heating: Central
Home Style: Ranch/Rambler
Lot Size: 0.20 Acres
Roof Type: Asphalt
Stories: 2.0
Taxes: $7,554
Year Built: 1954
Feature Descriptions
Additional Structures: Above Grade, Below Grade
Appliances: Built-In Microwave, Dishwasher, Dryer, Dryer - Electric, Microwave, Oven - Self Cleaning, Oven/Range - Gas, Refrigerator, Stainless Steel Appliances, Washer
Electric: 200+ Amp Service
Exterior: Brick
Exterior: Exterior Lighting, Secure Storage
Interior: Bathroom - Soaking Tub, Ceiling Fan(s), Combination Dining/Living, Dining Area, Entry Level Bedroom, Floor Plan - Open, Kitchen - Eat-In, Kitchen - Gourmet, Pantry, Recessed Lighting, Wood Floors
Lot: Rear Yard
Lot Dimensions: 0.20 Acre(S)
Municipality: Baltimore City
Pet Restrictions: Cats OK, Dogs OK
Rooms: Living Room, Dining Room, Primary Bedroom, Bedroom 2,Bedroom 3,Bedroom 4,Bedroom 5,Kitchen, Family Room, Bedroom 6
Sewer: Public Sewer
SQFT Above Finished: 1432
SQFT Below Finished: 716
SQFT Total Finished: 2148
Structure Type: Detached
Utilities: Electric Available, Natural Gas Available
Water: Public
Windows: Double Hung, Double Pane, Replacement
Local Schools
School District: BALTIMORE CITY PUBLIC SCHOOLS
Listed By / Shown By
Listed By
Agency Name: Bondar Realty
Agency Phone: 4106531999
Shown By
Agency Title: Berkshire Hathaway HomeServices Homesale Realty
Agency Phone: +18003833535

 First American
Estimate Your Payment
Estimated Payment
$ 2,137.32 per month $1,333.11 Principal & Interest $629.50 Property Tax $174.71 Homeowner's Insurance
6011 Western Run Drive | MLS# MDBA2230496
This single family home located at 6011 Western Run Drive, Baltimore, MD 21209 is currently listed for sale with an asking price of $599,000. This property was built in 1954 and has 6 bedrooms and 3 full baths with 2148 sq. ft. Western Run Drive is located in the CHESWOLDE subdivision within the BALTIMORE CITY PUBLIC SCHOOLS school district. Search CHESWOLDE real estate on www.hsvtours.com today.