
BEDS3
BATHS3 full 2 partial
SQUARE FEET2,272
MLS#MDAA2150042
STATUSACTIVE
PROPERTY TYPEResidential - Townhouse
SUBDIVISIONANNAPOLIS TOWNES AT NEAL FARM
SCHOOLANNE ARUNDEL COUNTY PUBLIC SCHOOLS
Property Description
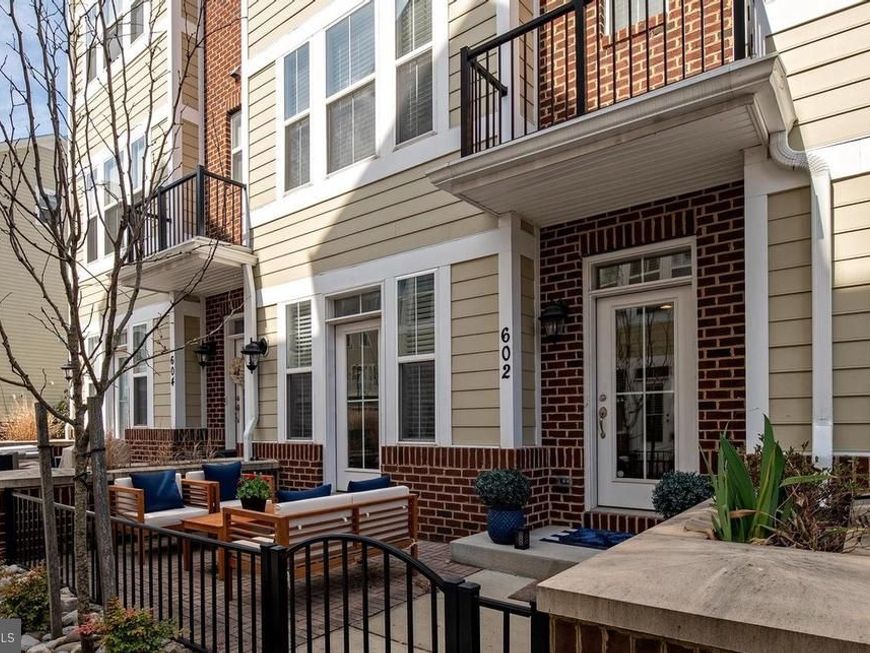
Location! Location! Location! Nestled in the vibrant heart of Annapolis Towne Center, this beautifully maintained, move-in-ready townhome offers the perfect blend of modern luxury and urban convenience. Versatile Ground Level: Features a flexible bonus space perfect for a home office, yoga studio, or media room, leading to a rear brick patio and a rare two-car garage. Gourmet Dream Kitchen: A showstopping open-concept center island, pristine white cabinetry, top-tier granite, stainless steel appliances, and a frosted-glass pantry seamlessly connects the living and dining areas. Unwind by the cozy gas fireplace, framed by custom built-in bookcases, or step out onto the private deck for morning coffee or evening grilling. Luxurious Primary Suite: The upper-level retreat boasts a dual-sink vanity, a large-tiled custom shower, and a separate water closet. A second spacious bedroom features its own private en-suite bath. Spectacular 4th-Level Loft: An incredible entertaining space complete with a third bedroom suite, full bath, and a private rooftop deck—ideal for hosting unforgettable guest stays or parties. Live just minutes away from top-rated dining, premier shopping, entertainment, and everything Annapolis has to offer. Welcome home!
Property Features
Property Type: Residential - Townhouse
Cooling: Central A/C, Programmable Thermostat
Fireplaces: 1
Fuel Type: Electric
Garage: 2
Heating: Heat Pump(s)
Home Style: Traditional
Lot Size: 0.02 Acres
Roof Type: Shingle
Stories: 4.0
Taxes: $7,321
Year Built: 2018
Feature Descriptions
Additional Structures: Above Grade, Below Grade
Appliances: ENERGY STAR Dishwasher, ENERGY STAR Refrigerator, Disposal, Humidifier, Washer, Dishwasher, Dryer
Electric: 200+ Amp Service
Exterior: HardiPlank Type, Combination, Brick
Exterior: Sidewalks
Fireplace: Gas/Propane, Mantel(s)
Flooring: Hardwood, Partially Carpeted
HOA Fee: $195.00/Monthly
Interior: Attic, Combination Kitchen/Dining, Combination Kitchen/Living, Kitchen - Table Space, Dining Area, Kitchen - Eat-In, Kitchen - Gourmet, Primary Bath(s), Upgraded Countertops, Built-Ins, Floor Plan - Open, Kitchen - Island, Pantry, Recessed Lighting, Walk-in Closet(s), Window Treatments, Wood Floors
Lot Dimensions: 0.02 Acre(S)
Municipality: Annapolis
Number of Rooms: 8
Parking Features: Paved Driveway
Parking Notes: 2 Total Parking Spaces
Pet Restrictions: Cats OK, Dogs OK
Rooms: Living Room, Dining Room, Primary Bedroom, Bedroom 2,Bedroom 3,Kitchen, Study, Laundry, Loft, Other
Sewer: Public Sewer
SQFT Above Finished: 2272
SQFT Total Finished: 2272
Structure Type: Interior Row/Townhouse
Total Garage/Parking Spaces: 2
Utilities: Cable TV, Natural Gas Available
Water: Public
Windows: Double Pane, Low-E, Insulated, Screens, Vinyl Clad
Room Sizes
Bedroom 3: 13 x 10 Level - Upper 2
Other: 16 x 8 Level - Upper 2
Study: 12 x 10 Level - Lower 1
Living Room: 19 x 12 Level - Main
Dining Room: 13 x 10 Level - Main
Loft: 15 x 14 Level - Upper 2
Primary Bedroom: 13 x 12 Level - Upper 1
Bedroom 2: 13 x 12 Level - Upper 1
Local Schools
High School: ANNAPOLIS
School District: ANNE ARUNDEL COUNTY PUBLIC SCHOOLS
Listed By / Shown By
Listed By
Agency Name: Taylor Properties
Agency Phone: 3019702447
Shown By
Agency Title: Berkshire Hathaway HomeServices Homesale Realty
Agency Phone: +18003833535

 First American
Estimate Your Payment
Estimated Payment
$ 2,069.83 per month $1,290.61 Principal & Interest $610.08 Property Tax $169.14 Homeowner's Insurance
602 James Walker Place | MLS# MDAA2150042
This townhouse located at 602 James Walker Place, Annapolis, MD 21401 is currently listed for sale with an asking price of $579,900. This property was built in 2018 and has 3 bedrooms and 3 full and 2 partial baths with 2272 sq. ft. James Walker Place is located in the ANNAPOLIS TOWNES AT NEAL FARM subdivision within the ANNE ARUNDEL COUNTY PUBLIC SCHOOLS school district. Search ANNAPOLIS TOWNES AT NEAL FARM real estate on www.hsvtours.com today.