
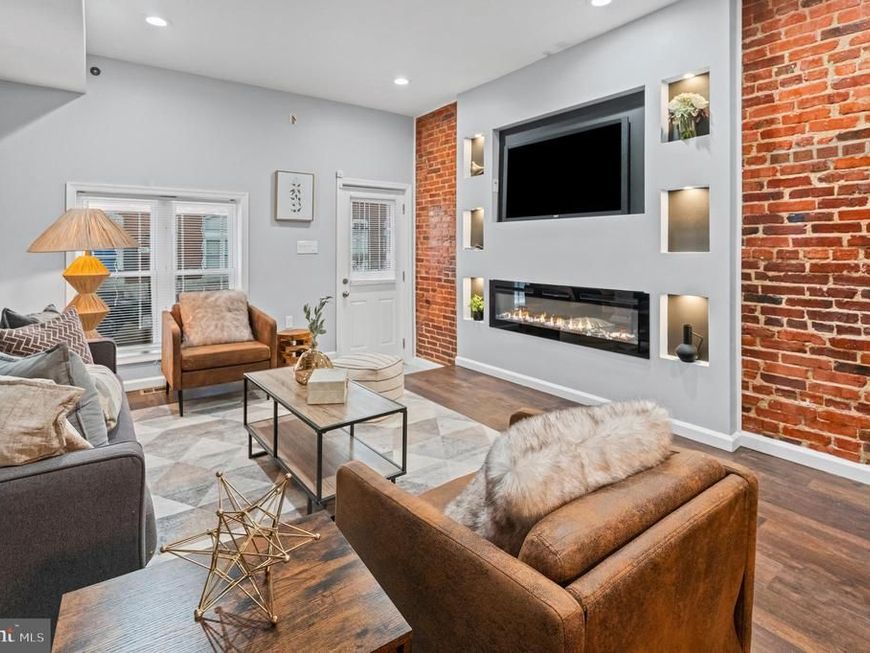
BEDS3
BATHS2 full
MLS#MDBA2222280
STATUSACTIVE
PROPERTY TYPEResidential - Townhouse
SUBDIVISIONHIGHLAND
SCHOOLBALTIMORE CITY PUBLIC SCHOOLS
Property Description
605 N Belnord Ave is a great opportunity for buyers looking for affordability, value, and long-term potential in Baltimore. Perfect for first-time buyers or investors, this home offers an accessible price point with room to build equity and grow. The layout provides practical living space with flexibility for everyday comfort, remote work, or future updates to truly make it your own. Conveniently located near major routes, public transportation, shopping, and local amenities, it offers an easy and connected lifestyle. Whether you're ready to stop renting or expand your investment portfolio, this property delivers strong upside and lasting value. Don’t miss your chance—schedule your showing today.
Property Features
Property Type: Residential - Townhouse
Basement: Yes
Basement: Fully Finished
Cooling: Central A/C
Fireplaces: 1
Fuel Type: Electric
Heating: Central
Home Style: Dwelling w/Separate Living Area
Lot Size: 0.03 Acres
Roof Type: Rubber
Stories: 3.0
Taxes: $4,720
Year Built: 1915
Feature Descriptions
Additional Structures: Above Grade, Below Grade
Appliances: Air Cleaner, Built-In Microwave, Built-In Range, Central Vacuum, Commercial Range, Cooktop, Disposal, Dryer, Exhaust Fan, Freezer, Icemaker, Microwave, Oven/Range - Gas, Refrigerator, Six Burner Stove, Stainless Steel Appliances, Stove, Washer, Water Dispenser, Water Heater
Exterior: Advanced Framing
Flooring: 3000+ PSI, Ceramic Tile, Concrete, Luxury Vinyl Tile
Interior: Additional Stairway, Bathroom - Walk-In Shower, Bathroom - Tub Shower, Carpet, Cedar Closet(s), Ceiling Fan(s), Combination Dining/Living, Combination Kitchen/Dining, Entry Level Bedroom, Floor Plan - Open, Kitchen - Eat-In, Recessed Lighting, Stove - Pellet, Window Treatments
Lot Dimensions: 0.03 Acre(S)
Municipality: Baltimore City
Pet Restrictions: No Pet Restrictions
Rooms: Primary Bedroom, Bedroom 2,Bedroom 1,Primary Bathroom
Sewer: Public Sewer
Structure Type: Interior Row/Townhouse
Utilities: Cable TV Available, Electric Available, Natural Gas Available, Propane, Sewer Available, Water Available
Water: Public
Local Schools
School District: BALTIMORE CITY PUBLIC SCHOOLS
Listed By / Shown By
Listed By
Agency Name: EXP Realty, LLC
Agency Phone: 8888607369
Shown By
Agency Title: Berkshire Hathaway HomeServices Homesale Realty
Agency Phone: +18003833535

 First American
Estimate Your Payment
Estimated Payment
$ 846.44 per month $400.60 Principal & Interest $393.33 Property Tax $52.50 Homeowner's Insurance
605 N Belnord Avenue | MLS# MDBA2222280
This townhouse located at 605 N Belnord Avenue, Baltimore, MD 21205 is currently listed for sale with an asking price of $179,999. This property was built in 1915 and has 3 bedrooms and 2 full baths. N Belnord Avenue is located in the HIGHLAND subdivision within the BALTIMORE CITY PUBLIC SCHOOLS school district. Search HIGHLAND real estate on www.hsvtours.com today.