
BEDS3
BATHS2 full 2 partial
SQUARE FEET2,000
MLS#MDAA2153688
STATUSACTIVE UNDER CONTRACT
PROPERTY TYPEResidential - Townhouse
SUBDIVISIONVILLAGE GREENS
SCHOOLANNE ARUNDEL COUNTY PUBLIC SCHOOLS
Property Description
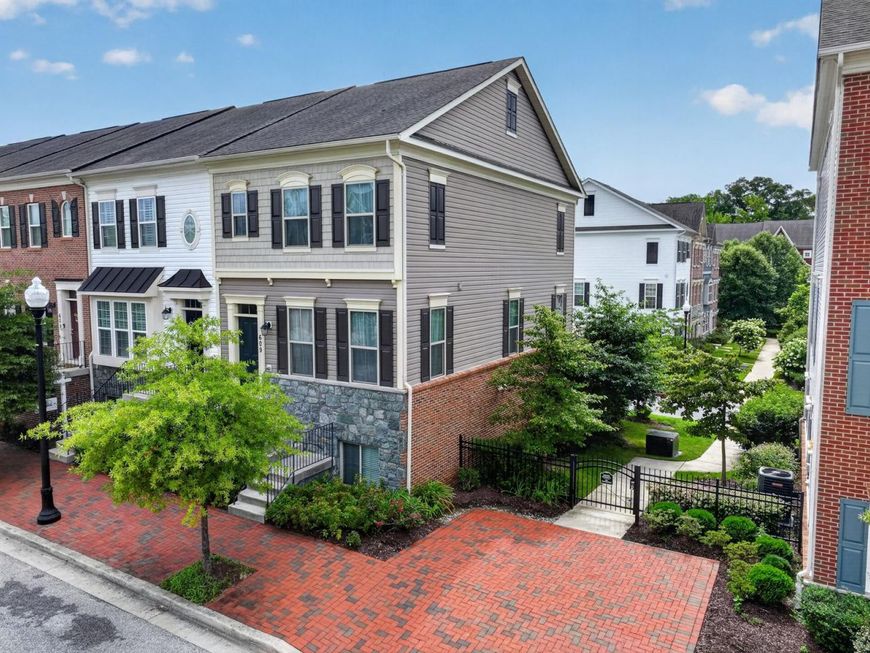
This LIGHT FILLED END UNIT townhome w/ deck off Kitchen IS A MUST SEE! Don't MISS this OPPORTUNITY! All home information is estimated and to the sellers' best knowledge ----Age of roof - 12 years; Age of Windows - 12 years; Age of HVAC - 12 years; Age of Water Heater- 12 years; Dishwasher 2024, Age of all other Kitchen Appliances- 12 years. Features include a gourmet Kitchen, Gas-Cooking, high ceilings, upgraded wood floors, Private Parking includes oversized 2-car garage plus driveway space for 2 w/ Security gate access, Indoor Sprinkler system, ETC.! Close to EVERYTHING Annapolis' has to Offer, Historic Downtown Waterfront, Navy Marine Corps Stadium, Numerous full-service marinas nearby for all size Power And Sail Boat!, Quiet Waters Park (TRUE HIDDEN GEM) ETC.! The community of Village Greens is conveniently located near Routes 50 and 97 for easy commutes to Baltimore, DC, Fort Meade/NSA, and BWI Airport
Property Features
Property Type: Residential - Townhouse
Basement: Yes
Basement: Connecting Stairway, Daylight, Partial, Fully Finished, Garage Access, Heated, Interior Access, Improved, Outside Entrance, Rear Entrance, Walkout Level, Windows
Cooling: Ceiling Fan(s), Central A/C, Programmable Thermostat
Fuel Type: Natural Gas
Garage: 2
Heating: Heat Pump(s), Programmable Thermostat
Home Style: Colonial
Lot Size: 0.04 Acres
Roof Type: Composite, Shingle
Stories: 3.0
Taxes: $7,440
Year Built: 2014
Feature Descriptions
Accessibility: Doors - Swing In
Additional Structures: Above Grade, Below Grade
Appliances: Built-In Microwave, Dishwasher, Disposal, Dryer, Dryer - Electric, Dryer - Front Loading, Exhaust Fan, Oven/Range - Electric, Cooktop, Cooktop - Down Draft, Refrigerator, Stainless Steel Appliances, Washer, Water Heater
Community Amenities: Common Grounds, Gated Community
Electric: 200+ Amp Service
Exterior: Brick, Brick Front, Combination, Vinyl Siding
Exterior: Exterior Lighting, Sidewalks, Street Lights
Flooring: Engineered Wood, Partially Carpeted, Tile/Brick
HOA Fee: $415.00/Quarterly
Interior: Attic, Bathroom - Soaking Tub, Bathroom - Stall Shower, Bathroom - Tub Shower, Bathroom - Walk-In Shower, Breakfast Area, Carpet, Ceiling Fan(s), Combination Dining/Living, Combination Kitchen/Dining, Crown Moldings, Dining Area, Floor Plan - Open, Kitchen - Gourmet, Kitchen - Eat-In, Kitchen - Table Space, Pantry, Primary Bath(s), Recessed Lighting, Sprinkler System, Upgraded Countertops, Walk-in Closet(s), Window Treatments, Wood Floors
Location: Corner Lot/Unit
Lot: Landscaping
Lot Dimensions: 0.04 Acre(S)
Parking Features: Paved Driveway, Paved Parking, Private, Secure Parking
Parking Notes: 4 Total Parking Spaces
Pet Restrictions: Cats OK, Dogs OK
Rooms: Living Room, Dining Room, Primary Bedroom, Bedroom 2,Bedroom 3,Kitchen, Family Room, Laundry, Bathroom 2,Primary Bathroom, Half Bath
Sewer: Public Sewer
SQFT Above Finished: 2000
SQFT Total Finished: 2000
Structure Type: End of Row/Townhouse
Total Garage/Parking Spaces: 4
Utilities: Under Ground
Water: Public
Windows: Screens
Local Schools
School District: ANNE ARUNDEL COUNTY PUBLIC SCHOOLS
Listed By / Shown By
Listed By
Agency Name: Long & Foster Real Estate, Inc.
Agency Phone: 4102602800
Shown By
Agency Title: Berkshire Hathaway HomeServices Homesale Realty
Agency Phone: +18003833535

 First American
Estimate Your Payment
Estimated Payment
$ 2,001.96 per month $1,221.84 Principal & Interest $620.00 Property Tax $160.13 Homeowner's Insurance
609 S Cherry Grove Avenue | MLS# MDAA2153688
This townhouse located at 609 S Cherry Grove Avenue, Annapolis, MD 21401 is currently listed for sale with an asking price of $549,000. This property was built in 2014 and has 3 bedrooms and 2 full and 2 partial baths with 2000 sq. ft. S Cherry Grove Avenue is located in the VILLAGE GREENS subdivision within the ANNE ARUNDEL COUNTY PUBLIC SCHOOLS school district. Search VILLAGE GREENS real estate on www.hsvtours.com today.