
BEDS2
BATHS2 full
SQUARE FEET1,244
MLS#MDBC2170960
STATUSACTIVE
PROPERTY TYPEResidential - Single Family
SUBDIVISIONELMWOOD
SCHOOLBALTIMORE COUNTY PUBLIC SCHOOLS
Property Description
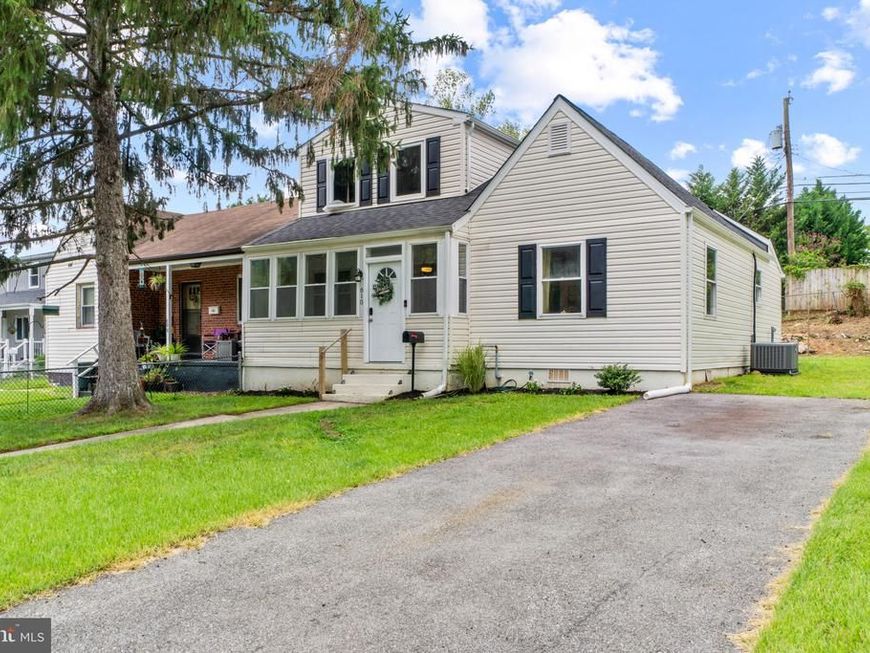
Welcome to 610 Meadow Road! This 2-bedroom, 2-full-bath home was completely renovated just two-three years ago (roof, HVAC, appliances, electric, plumbing and more). Located on a quiet street, it has a driveway for off-street parking. Features include a convenient drop zone just inside the front door, open living and dining area, a kitchen with granite countertops, backsplash, stainless steel appliances and center island seating, plus convenient main-level laundry with direct access to the rear yard. Luxury vinyl plank covers the floors both upstairs and on the main level, where you'll find one bedroom and a full bath , while the upper-level primary suite includes a private bath and adjoining flex space with walk-in closet and tons of storage with attic access. Enjoy the fenced backyard with space for entertaining.
Property Features
Property Type: Residential - Single Family
Cooling: Central A/C, Ceiling Fan(s)
Fuel Type: Natural Gas
Heating: Forced Air
Home Style: Traditional, Cape Cod, Colonial
Lot Size: 0.12 Acres
Roof Type: Architectural Shingle
Stories: 2.0
Taxes: $1,820
Year Built: 1949
Feature Descriptions
Additional Structures: Above Grade, Below Grade
Appliances: Stainless Steel Appliances, Washer, Dryer, Refrigerator, Icemaker, Built-In Microwave, Range Hood, Oven/Range - Gas, Dishwasher
Exterior: Vinyl Siding
Exterior: Bump-outs, Sidewalks, Street Lights
Fencing: Rear, Chain Link
Flooring: Luxury Vinyl Plank, Ceramic Tile
Interior: Bathroom - Stall Shower, Bathroom - Walk-In Shower, Primary Bath(s), Breakfast Area, Ceiling Fan(s), Combination Kitchen/Dining, Dining Area, Entry Level Bedroom, Kitchen - Eat-In, Kitchen - Island, Kitchen - Table Space, Pantry, Recessed Lighting, Upgraded Countertops, Walk-in Closet(s), Window Treatments, Attic
Lot: Cleared, Level
Lot Dimensions: 0.12 Acre(S)
Parking Features: Paved Driveway
Parking Notes: 2 Total Parking Spaces
Rooms: Living Room, Dining Room, Primary Bedroom, Bedroom 2,Kitchen, Bathroom 1,Primary Bathroom
Sewer: Public Sewer
SQFT Above Finished: 1244
SQFT Total Finished: 1244
Structure Type: Detached
Total Garage/Parking Spaces: 2
Water: Public
Windows: Replacement, Screens
Room Sizes
Primary Bedroom: 16 x 13 Level - Upper 1
Primary Bathroom: 8 x 5 Level - Upper 1
Bedroom 2: 13 x 10 Level - Main
Bathroom 1: 8 x 5 Level - Main
Dining Room: 21 x 11 Level - Main
Kitchen: 15 x 15 Level - Main
Living Room: 15 x 10 Level - Main
Local Schools
School District: BALTIMORE COUNTY PUBLIC SCHOOLS
Listed By / Shown By
Listed By
Agency Name: American Premier Realty, LLC
Agency Phone: 4435120090
Shown By
Agency Title: Berkshire Hathaway HomeServices Homesale Realty
Agency Phone: +18003833535

 First American
Estimate Your Payment
Estimated Payment
$ 843.91 per month $612.03 Principal & Interest $151.67 Property Tax $80.21 Homeowner's Insurance
610 Meadow Road | MLS# MDBC2170960
This single family home located at 610 Meadow Road, Baltimore, MD 21206 is currently listed for sale with an asking price of $275,000. This property was built in 1949 and has 2 bedrooms and 2 full baths with 1244 sq. ft. Meadow Road is located in the ELMWOOD subdivision within the BALTIMORE COUNTY PUBLIC SCHOOLS school district. Search ELMWOOD real estate on www.hsvtours.com today.