
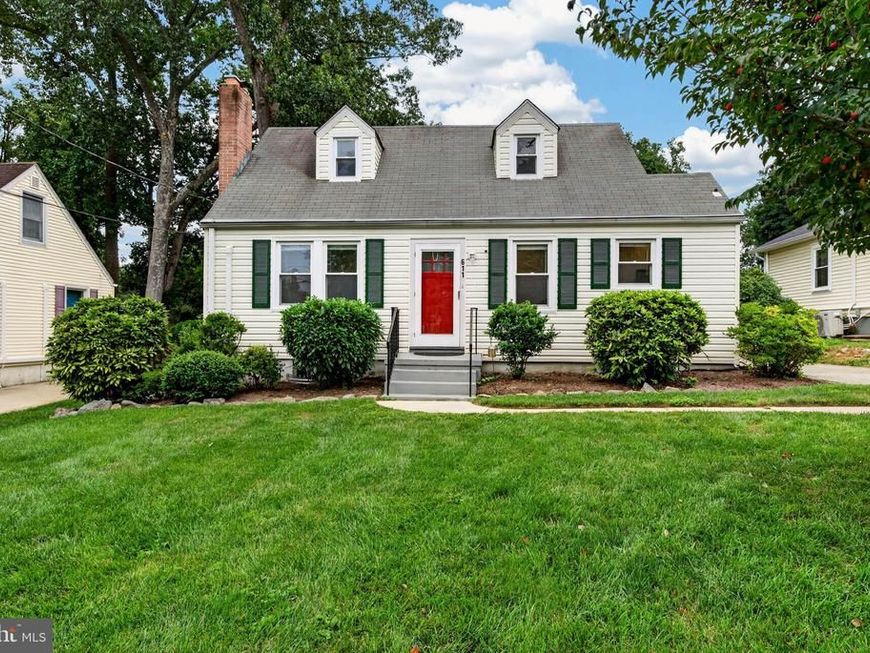
BEDS4
BATHS2 full
SQUARE FEET1,616
MLS#MDMC2254284
STATUSACTIVE
PROPERTY TYPEResidential - Single Family
SUBDIVISIONWOODLAWN TERRACE
SCHOOLMONTGOMERY COUNTY PUBLIC SCHOOLS
Property Description
Charming Cape Cod offering an efficient layout, flexible living spaces, and a unique lower-level opportunity! The open main-level living area features recessed lighting, a ceiling fan, and built-in shelving surrounding a wood-burning fireplace. The adjacent kitchen is thoughtfully designed with quartz countertops, a glass tile backsplash, stainless steel appliances, with induction cooktop and built-in microwave, and a counter bar accented by pendant lighting—perfect for casual dining. The main level also offers two bedrooms, including one with a ceiling fan, along with an updated full bath. Upstairs, the expansive primary bedroom provides plenty of room to relax and work, featuring a workspace nook, recessed lighting, a cedar walk-in closet, and ample attic storage. The finished lower level offers exceptional flexibility and a unique opportunity for the next owner. This space includes an updated full bath, kitchen, and a versatile room that can serve as a bedroom or additional family room. The current owner maintains a rental license for this space, creating potential for a variety of future uses. A separate private side entrance provides access to either the main-level living area or the lower-level space. A large storage area with a work bench, storage shelves, laundry sink and full-size washer and dryer completes the lower level. Outside, enjoy a large, level backyard with a brick patio, storage shed, and fenced rear yard—ideal for entertaining, gardening, pets, or play. This home offers charm, functionality, and flexible living options all in one inviting package!
Property Features
Property Type: Residential - Single Family
Basement: Yes
Basement: Interior Access, Partially Finished, Side Entrance, Sump Pump, Water Proofing System, Windows, Workshop, Connecting Stairway
Cooling: Ceiling Fan(s), Ductless/Mini-Split, Multi Units, Zon
Fireplaces: 1
Fuel Type: Oil
Heating: Radiator
Home Style: Cape Cod
Lot Size: 0.29 Acres
Roof Type: Asphalt
Stories: 3.0
Taxes: $5,582
Year Built: 1951
Feature Descriptions
Additional Structures: Above Grade, Below Grade
Exterior: Frame
Fencing: Rear
Fireplace: Brick, Mantel(s)
Flooring: Hardwood, Tile/Brick, Vinyl
Interior: 2nd Kitchen, Bathroom - Tub Shower, Built-Ins, Cedar Closet(s), Ceiling Fan(s), Entry Level Bedroom, Family Room Off Kitchen, Recessed Lighting, Walk-in Closet(s), Wood Floors
Lot: Level, Landscaping
Lot Dimensions: 0.29 Acre(S)
Parking Notes: 4 Total Parking Spaces
Rooms: Living Room, Primary Bedroom, Bedroom 4,Kitchen
Sewer: Public Sewer
SQFT Above Finished: 1116
SQFT Below Finished: 500
SQFT Total Finished: 1616
Structure Type: Detached
Total Garage/Parking Spaces: 4
Water: Public
Windows: Replacement, Vinyl Clad
Local Schools
School District: MONTGOMERY COUNTY PUBLIC SCHOOLS
Listed By / Shown By
Listed By
Agency Name: Cummings & Co. Realtors
Agency Phone: 4108230033
Shown By
Agency Title: Berkshire Hathaway HomeServices Homesale Realty
Agency Phone: +18003833535

 First American
Estimate Your Payment
Estimated Payment
$ 1,786.71 per month $1,168.42 Principal & Interest $465.17 Property Tax $153.13 Homeowner's Insurance
611 Eldrid Drive | MLS# MDMC2254284
This single family home located at 611 Eldrid Drive, Silver Spring, MD 20904 is currently listed for sale with an asking price of $525,000. This property was built in 1951 and has 4 bedrooms and 2 full baths with 1616 sq. ft. Eldrid Drive is located in the WOODLAWN TERRACE subdivision within the MONTGOMERY COUNTY PUBLIC SCHOOLS school district. Search WOODLAWN TERRACE real estate on www.hsvtours.com today.