
BEDS3
BATHS2 full 1 partial
SQUARE FEET2,634
MLS#PACB2059228
STATUSPENDING
PROPERTY TYPEResidential - Single Family
SUBDIVISIONPARK HILLS WEST
SCHOOLMECHANICSBURG AREA
Property Description
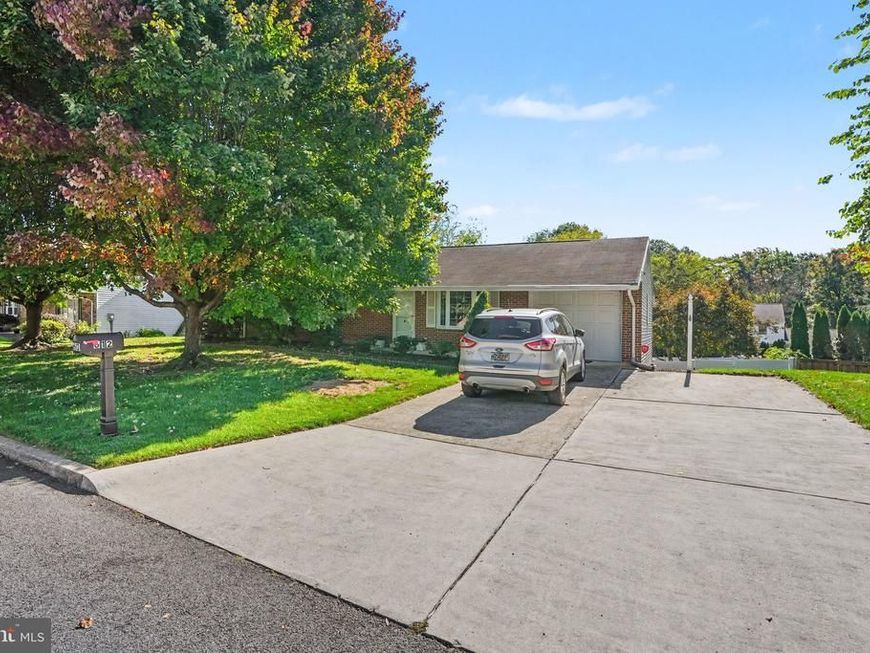
OFFER Received! All offers due by Tuesday 10/20/26 6 pm. Discover the charm of this delightful 3-bedroom, 2.5-bathroom ranch-style home, nestled in a serene suburban neighborhood. The finished walk out basement offers endless possibilities as family room with a gorgeous brick fireplace and attached sun room for entertaining, while the entry-level bedroom provides convenience and comfort. Step outside to enjoy the screened porch, ideal for morning coffee or evening relaxation, overlooking a lush garden lawn. The attached garage and paved driveway ensure ample parking and easy access. Located in a vibrant community, you'll appreciate nearby parks, excellent schools, and convenient public services that enhance your lifestyle. Enjoy the tranquility of suburban living while being just a short drive from shopping and dining options. This home is not just a place to live; it's a gateway to a fulfilling community experience. Don't miss your chance to make it yours! Estate and selling as is as owner smoked in the house . It needs new flooring and painting! So do not snooze and lose this home! Room in lower level is paneled was used as an office and the full bathroom with a stall shower is in hall by laundry room.
Property Features
Property Type: Residential - Single Family
Basement: Yes
Basement: Connecting Stairway, Daylight, Partial, Interior Access, Improved, Outside Entrance, Partially Finished
Cooling: Central A/C
Fireplaces: 1
Fuel Type: Natural Gas
Garage: 1
Heating: Forced Air
Home Style: Ranch/Rambler, Traditional
Lot Size: 0.27 Acres
Stories: 1.0
Taxes: $4,203
Year Built: 1972
Feature Descriptions
Additional Structures: Above Grade, Below Grade
Appliances: Dishwasher, Disposal, Dryer, Microwave, Oven/Range - Gas, Refrigerator, Washer
Exterior: Block, Brick, Brick Front, Stick Built
Exterior: Street Lights
Fencing: Rear, Vinyl
Fireplace: Brick, Fireplace - Glass Doors, Wood
Flooring: Partially Carpeted
Interior: Bathroom - Stall Shower, Bathroom - Tub Shower, Combination Kitchen/Dining, Dining Area, Entry Level Bedroom, Floor Plan - Traditional, Primary Bath(s), Kitchen - Table Space, Formal/Separate Dining Room
Location: Suburban
Lot: Cleared, Front Yard, Landscaping, Rear Yard, SideYard(s)
Lot Dimensions: 0.27 Acre(S)
Municipality: UPPER ALLEN TWP
Number of Rooms: 12
Parking Features: Paved Driveway
Parking Notes: 1 Total Parking Spaces
Pet Restrictions: Cats OK, Dogs OK
Rooms: Living Room, Dining Room, Bedroom 2,Bedroom 3,Kitchen, Family Room, Bedroom 1,Sun/Florida Room, Laundry, Office, Storage Room, Bathroom 1,Half Bath, Screened Porch
Sewer: Public Sewer
Special View Info: Garden/Lawn, Street
SQFT Above Finished: 1317
SQFT Below Finished: 1317
SQFT Total Finished: 2634
Structure Type: Detached
Total Garage/Parking Spaces: 1
Utilities: Cable TV Available, Natural Gas Available, Phone Available, Sewer Available, Water Available
Water: Public
Local Schools
High School: MECHANICSBURG AREA
Middle School: MECHANICSBURG
Elementary School: ELMWOOD
School District: MECHANICSBURG AREA
Listed By / Shown By
Listed By
Agency Name: Straub & Associates Real Estate
Agency Phone: 7176129901
Shown By
Agency Title: Berkshire Hathaway HomeServices Homesale Realty
Agency Phone: +18003833535

 First American
Estimate Your Payment
Estimated Payment
$ 1,105.17 per month $667.45 Principal & Interest $350.25 Property Tax $87.47 Homeowner's Insurance
612 Park Hills Drive | MLS# PACB2059228
This single family home located at 612 Park Hills Drive, Mechanicsburg, PA 17055 is currently listed for sale with an asking price of $299,900. This property was built in 1972 and has 3 bedrooms and 2 full and 1 partial baths with 2634 sq. ft. Park Hills Drive is located in the PARK HILLS WEST subdivision within the MECHANICSBURG AREA school district. Search PARK HILLS WEST real estate on www.hsvtours.com today.