
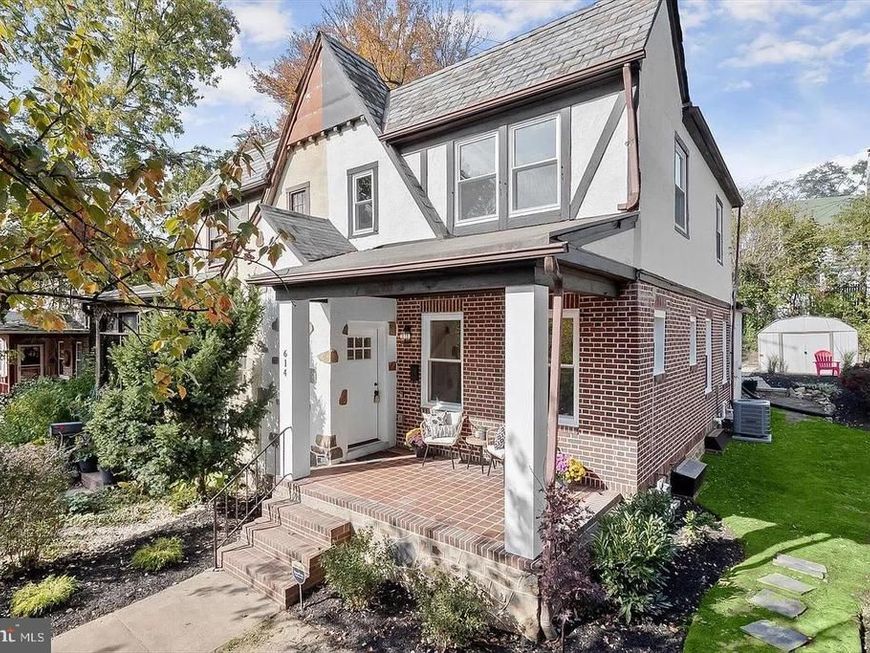
BEDS3
BATHS2 full 1 partial
SQUARE FEET1,736
MLS#MDBA2221310
STATUSACTIVE
PROPERTY TYPERental - Single Family
SUBDIVISIONTEN HILLS
SCHOOLBALTIMORE CITY PUBLIC SCHOOLS
Property Description
This beautifully remodeled Tudor style rental home borders the historic neighborhoods of Westgate and Ten Hills. This home features a new HVAC system, renovated kitchen and bathrooms, new flooring, windows, and many other additional improvements that make it move-in ready. Step inside to an inviting open-concept main level with warm toned luxury vinyl plank flooring. The spacious living and dining areas flow seamlessly into a beautifully updated eat-in style kitchen, complete with quartz countertops, stainless steel appliances, soft-close cabinetry, and a large center island with room for seating. The laundry room is conveniently located on the main level as well as a half bath. Upstairs, you'll find three generously sized bedrooms with plush carpeting and a beautifully renovated full bathroom. The finished lower level offers additional living space and a second full bathroom, ample storage, and access to the backyard. Tenant will be responsible for all utilities. ADT security, video, and audio are included and paid by the Landlord. Tenant must have proof of income at three times the monthly rent, acceptable credit history, and no prior evictions. Pets are allowed. All applications will be submitted through LongandFoster.com.
Property Features
Property Type: Rental - Single Family
Basement: Yes
Basement: Connecting Stairway, Fully Finished, Heated, Improved, Interior Access, Outside Entrance, Rear Entrance, Sump Pump, Walkout Stairs, Windows
Cooling: Ceiling Fan(s), Central A/C
Fuel Type: Electric
Heating: Central, Heat Pump(s)
Home Style: Tudor
Lot Size: 0.07 Acres
Roof Type: Slate
Stories: 3.0
Year Built: 1935
Feature Descriptions
Additional Structures: Above Grade, Below Grade
Appliances: Built-In Microwave, Dishwasher, Disposal, Dryer, Exhaust Fan, Icemaker, Microwave, Oven - Self Cleaning, Oven/Range - Gas, Refrigerator, Stainless Steel Appliances, Stove, Washer, Water Dispenser, Water Heater
Exterior: Exterior Lighting, Secure Storage, Sidewalks, Street Lights
Exterior: Stone, Stucco
Fencing: Privacy
Flooring: Carpet, Ceramic Tile, Luxury Vinyl Plank
Interior: Breakfast Area, Carpet, Ceiling Fan(s), Combination Kitchen/Dining, Crown Moldings, Dining Area, Floor Plan - Open, Kitchen - Eat-In, Kitchen - Gourmet, Kitchen - Island, Kitchen - Table Space, Recessed Lighting, Upgraded Countertops
Lot: Front Yard, Landscaping, Rear Yard, SideYard(s)
Lot Dimensions: 0.07 Acre(S)
Municipality: Baltimore City
Parking Features: Driveway, Off Street, On Street, Concrete Driveway
Pet Restrictions: No Pet Restrictions
Rent Includes: Trash Removal, Security Monitoring
Rooms: Living Room, Kitchen, Recreation Room
Sewer: Public Sewer
Special View Info: Garden/Lawn
SQFT Above Finished: 1338
SQFT Below Finished: 398
SQFT Total Finished: 1736
Structure Type: Twin/Semi-Detached
Water: Public
Windows: Insulated, Screens, Vinyl Clad
Local Schools
School District: BALTIMORE CITY PUBLIC SCHOOLS
Listed By / Shown By
Listed By
Agency Name: Northrop Realty
Agency Phone: 4102956579
Shown By
Agency Title: Berkshire Hathaway HomeServices Homesale Realty
Agency Phone: +18003833535

 First American
614 Stamford Road | MLS# MDBA2221310
This property located at 614 Stamford Road, Baltimore, MD 21229 is currently listed for rent with an asking price of $2,900 / Monthly. Stamford Road is located within the BALTIMORE CITY PUBLIC SCHOOLS school district. Search Baltimore real estate on www.hsvtours.com today.