
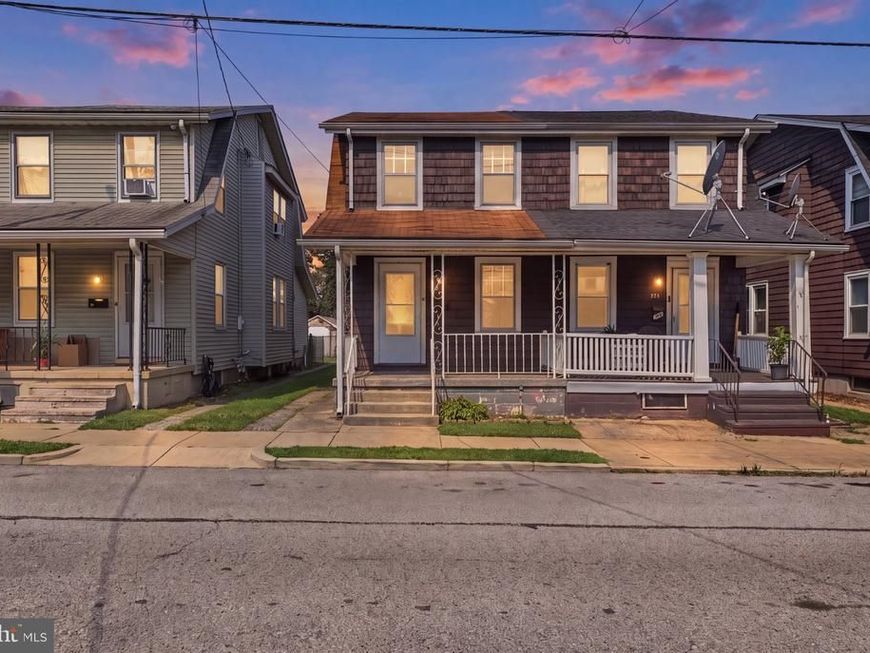
BEDS3
BATHS1 full
SQUARE FEET1,056
MLS#PAYK2108662
STATUSACTIVE
PROPERTY TYPEResidential - Single Family
SUBDIVISIONEAST YORK
SCHOOLYORK CITY
Property Description
This charming traditional twin home in East York offers a blend of classic design and modern convenience. With 1,056 sq. ft. , the interior features three spacious bedrooms and a full bathroom equipped with a tub shower. The eat-in kitchen is perfect for casual dining, while the traditional floor plan enhances the home's flow. Enjoy the comfort of carpet and hardwood flooring throughout, complemented by ceiling fans for added ventilation. The full unfinished basement provides ample storage or potential for customization. Outside, the level lot offers easy maintenance and on-street parking. Located in a vibrant community, residents benefit from nearby parks, schools, and public services, fostering a welcoming neighborhood atmosphere. Explore local amenities and enjoy the convenience of East York living, where community spirit thrives. This property is a fantastic opportunity for those seeking a cozy home in a desirable area.
Property Features
Property Type: Residential - Single Family
Basement: Full, Unfinished
Basement: Yes
Cooling: Central A/C
Fuel Type: Natural Gas
Heating: Forced Air
Home Style: Traditional
Lot Size: 0.05 Acres
Roof Type: Asphalt
Stories: 2.5
Taxes: $3,009
Year Built: 1900
Feature Descriptions
Additional Structures: Above Grade, Below Grade
Appliances: Stove
Electric: 100 Amp Service
Exterior: Frame
Fencing: Chain Link, Fully
Flooring: Carpet, Hardwood, Vinyl
Interior: Attic, Bathroom - Tub Shower, Carpet, Ceiling Fan(s), Floor Plan - Traditional, Kitchen - Eat-In
Lot: Level
Lot Dimensions: 0.05 Acre(S)
Municipality: YORK CITY
Rooms: Living Room, Dining Room, Bedroom 2,Bedroom 3,Kitchen, Basement, Bedroom 1,Attic
Sewer: Public Sewer
SQFT Above Finished: 1056
SQFT Total Finished: 1056
Structure Type: Twin/Semi-Detached
Water: Public
Room Sizes
Living Room: 13 x 12 Level - Main
Dining Room: 13 x 12 Level - Main
Kitchen: 13 x 12 Level - Main
Bedroom 1: 14 x 12 Level - Upper 1
Bedroom 2: 12 x 9 Level - Upper 1
Bedroom 3: 10 x 8 Level - Upper 1
Local Schools
High School: WILLIAM PENN
Middle School: HANNAH PENN
Elementary School: HANNAH PENN K-8 SCHOOL
School District: YORK CITY
Listed By / Shown By
Listed By
Agency Name: House Broker Realty LLC
Agency Phone: 7177579999
Shown By
Agency Title: Berkshire Hathaway HomeServices Homesale Realty
Agency Phone: +18003833535

 First American
Estimate Your Payment
Estimated Payment
$ 602.91 per month $311.36 Principal & Interest $250.75 Property Tax $40.80 Homeowner's Insurance
618 Courtland Street | MLS# PAYK2108662
This single family home located at 618 Courtland Street , York, PA 17403 is currently listed for sale with an asking price of $139,900. This property was built in 1900 and has 3 bedrooms and 1 full baths with 1056 sq. ft. Courtland Street is located in the EAST YORK subdivision within the YORK CITY school district. Search EAST YORK real estate on www.hsvtours.com today.