
BEDS5
BATHS3 full 1 partial
SQUARE FEET5,189
MLS#MDCR2033468
STATUSACTIVE
PROPERTY TYPEResidential - Single Family
SUBDIVISIONTHE PADDOCKS
SCHOOLCARROLL COUNTY PUBLIC SCHOOLS
Property Description
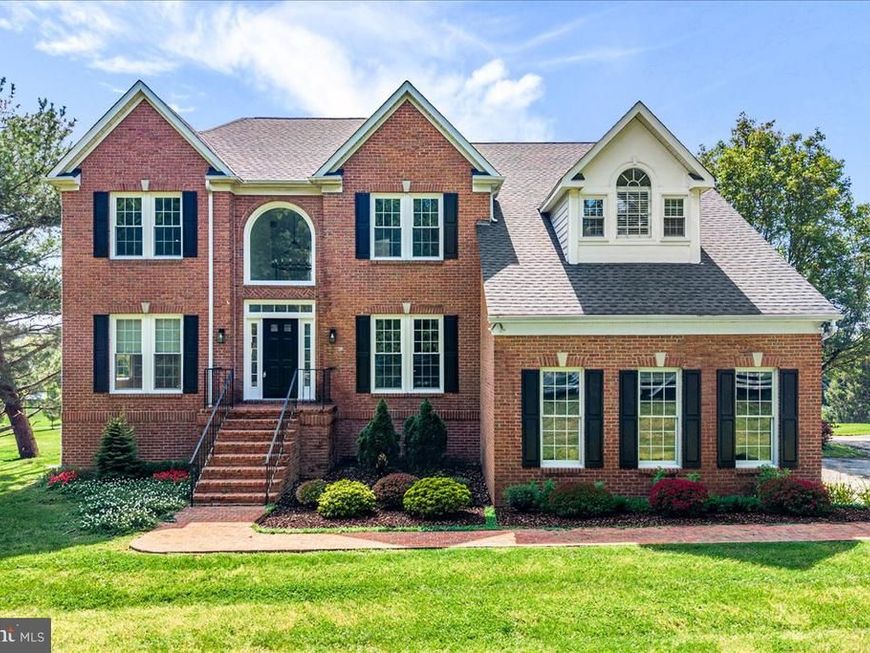
SIGNIFICANT PRICE IMPROVEMENT! Nestled on a prime 2.52-acre lot in the prestigious Paddocks community, this magnificent 5,100+ square-foot Colonial estate offers an unparalleled lifestyle directly across from the scenic Challedon Golf Course. Blending timeless architectural grace with a sophisticated 2026 renovation, this Mt. Airy masterpiece provides a serene country setting just moments from historic Main Street and easy commuter routes to Washington, DC, Baltimore, and Frederick.Every detail of this pre-inspected home exudes quality craftsmanship. The commanding foyer opens to reveal a chef’s kitchen equipped with a large center island, upgraded countertops, and premium ENERGY STAR stainless steel appliances. Entertain with ease as the kitchen transitions into a warm family room anchored by a traditional wood-burning fireplace, or unwind in the sunroom beneath vaulted skylights and panoramic landscape views. Upstairs, expansive, light-filled bedrooms offer peaceful sanctuaries, highlighted by a lavish primary suite with a spa-like soaking tub and separate enclosed shower.A fully finished walk-out basement adds endless flexibility to the floor plan. With recent major updates—including a new HVAC, water heater, and upper windows (2022), alongside fresh 2026 paint, a new custom cedar deck, and upgraded flooring—this estate delivers turnkey luxury at an incredible new value!
Property Features
Property Type: Residential - Single Family
Basement: Connecting Stairway, Fully Finished, Improved, Interior Access, Outside Entrance, Rear Entrance, Walkout Level, Drainage System, Heated, Sump Pump
Basement: Yes
Cooling: Central A/C, Energy Star Cooling System, Multi Units
Fireplaces: 1
Fuel Type: Electric
Garage: 2
Heating: Heat Pump(s)
Home Style: Colonial
Lot Size: 2.52 Acres
Roof Type: Architectural Shingle
Stories: 3.0
Taxes: $8,583
Year Built: 1994
Feature Descriptions
Additional Structures: Above Grade, Below Grade
Appliances: Dryer, Energy Efficient Appliances, ENERGY STAR Clothes Washer, ENERGY STAR Dishwasher, ENERGY STAR Refrigerator, Exhaust Fan, Oven - Self Cleaning, Oven/Range - Electric, Stainless Steel Appliances, Washer, Water Heater - High-Efficiency
Exterior: Bump-outs, Exterior Lighting
Exterior: Brick
Fireplace: Wood
Flooring: Carpet, Ceramic Tile, Hardwood
HOA Fee: $390.00/Annually
Interior: Attic, Bathroom - Soaking Tub, Bar, Bathroom - Walk-In Shower, Built-Ins, Chair Railings, Crown Moldings, Dining Area, Family Room Off Kitchen, Floor Plan - Traditional, Kitchen - Gourmet, Kitchen - Island, Kitchen - Table Space, Primary Bath(s), Recessed Lighting, Skylight(s), Store/Office, Upgraded Countertops, Walk-in Closet(s), Wood Floors
Lot Dimensions: 2.52 Acre(S)
Parking Features: Asphalt Driveway
Parking Notes: 6 Total Parking Spaces
Rooms: Living Room, Dining Room, Primary Bedroom, Bedroom 2,Bedroom 3,Bedroom 4,Kitchen, Family Room, Sun/Florida Room, Office, Primary Bathroom, Full Bath
Sewer: Private Septic Tank
SQFT Above Finished: 4189
SQFT Below Finished: 1000
SQFT Total Finished: 5189
Structure Type: Detached
Total Garage/Parking Spaces: 6
Water: Well
Windows: Bay/Bow, Double Hung, Double Pane, Energy Efficient, ENERGY STAR Qualified, Insulated, Low-E, Palladian, Skylights, Sliding
Local Schools
High School: SOUTH CARROLL
Middle School: MT. AIRY
Elementary School: MOUNT AIRY
School District: CARROLL COUNTY PUBLIC SCHOOLS
Listed By / Shown By
Listed By
Agency Name: Long & Foster Real Estate, Inc.
Agency Phone: 2404971700
Shown By
Agency Title: Berkshire Hathaway HomeServices Homesale Realty
Agency Phone: +18003833535

 First American
Estimate Your Payment
Estimated Payment
$ 2,953.07 per month $1,978.53 Principal & Interest $715.25 Property Tax $259.29 Homeowner's Insurance
6201 Belmont | MLS# MDCR2033468
This single family home located at 6201 Belmont, Mount Airy, MD 21771 is currently listed for sale with an asking price of $889,000. This property was built in 1994 and has 5 bedrooms and 3 full and 1 partial baths with 5189 sq. ft. Belmont is located in the THE PADDOCKS subdivision within the CARROLL COUNTY PUBLIC SCHOOLS school district. Search THE PADDOCKS real estate on www.hsvtours.com today.