
BEDS3
BATHS2 full 1 partial
SQUARE FEET1,750
MLS#PADA2064104
STATUSACTIVE
PROPERTY TYPEResidential - Single Family
SUBDIVISIONCHATHAM GLENN
SCHOOLCENTRAL DAUPHIN
Property Description
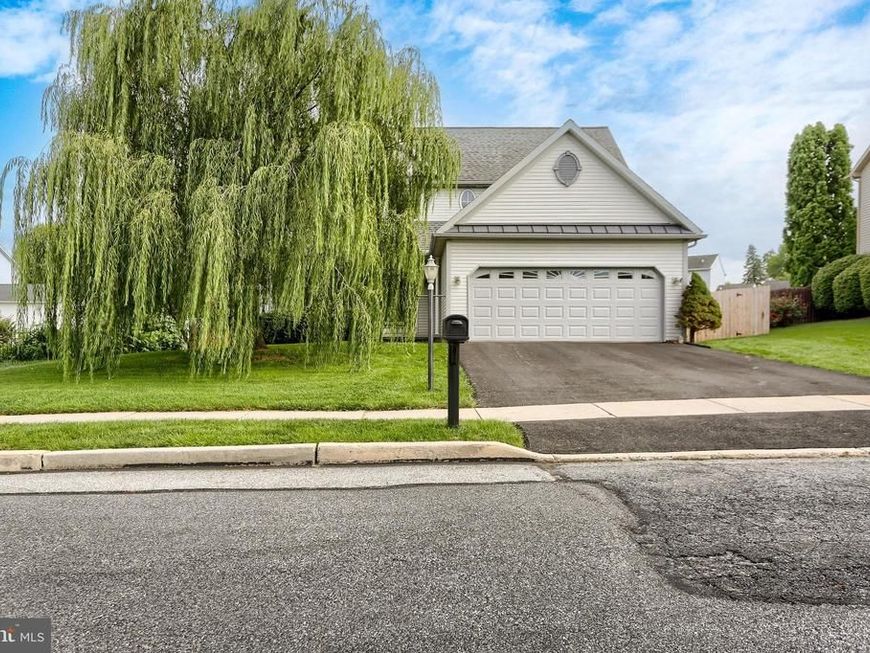
Welcome to a bright, cheerful home in a popular and attractive neighborhood where convenience, comfort, and outdoor enjoyment come together! Located in a welcoming, walkable community with sidewalks and street lights, this well-maintained home is close to schools, shopping, healthcare, restaurants, and everyday amenities, with an easy 15-minute commute to both Hershey and downtown Harrisburg. Inside, an abundance of natural light creates a warm and inviting atmosphere throughout the home. Beautiful oak flooring graces the living and dining areas, adding timeless character and warmth. The kitchen is designed for both everyday living and entertaining, featuring a center island and pantry for added workspace and storage. The main-level laundry is conveniently located near the garage entrance, creating an ideal drop zone for coats, shoes, bags, and daily essentials. Each bedroom offers the added luxury of a walk-in closet, providing generous storage and organization. Dura-Ceramic flooring enhances the kitchen, bathrooms, and laundry area with a durable and attractive finish. Step outside and discover an exceptional space for relaxing and entertaining! The expansive deck provides plenty of room for outdoor dining, gathering with friends and family, or simply enjoying a quiet evening, while the above-ground swimming pool promises summertime fun and relaxation. The spacious two-car garage features a convenient side entry, abundant shelving for storage, and a utility sink for easy cleanup—an especially practical feature for homeowners who appreciate having a functional workspace and extra storage. A one-year First American Home Warranty is being offered with an acceptable offer. With its desirable location, thoughtful conveniences, generous storage, beautiful flooring, and wonderful outdoor living spaces, this is a home that offers the best of comfortable everyday living in a neighborhood you’ll be proud to call home.
Property Features
Property Type: Residential - Single Family
Basement: Yes
Basement: Poured Concrete, Unfinished
Cooling: Central A/C, Ceiling Fan(s)
Fuel Type: Electric
Garage: 2
Heating: Heat Pump - Electric BackUp
Home Style: Traditional
Lot Size: 0.26 Acres
Roof Type: Architectural Shingle
Stories: 2.0
Taxes: $4,907
Year Built: 1999
Feature Descriptions
Additional Structures: Above Grade
Appliances: Built-In Microwave, Dishwasher, Disposal, Dryer - Electric, Oven/Range - Electric, Refrigerator, Washer, Water Heater
Electric: 200+ Amp Service
Exterior: Stick Built, Vinyl Siding
Exterior: Exterior Lighting, Street Lights
Fencing: Board, Vinyl
Flooring: Carpet, Ceramic Tile, Hardwood, Other
Interior: Bathroom - Tub Shower, Breakfast Area, Carpet, Ceiling Fan(s), Floor Plan - Traditional, Kitchen - Eat-In, Kitchen - Island, Primary Bath(s), Walk-in Closet(s), Window Treatments, Wood Floors
Lot: Front Yard, Level, Rear Yard, SideYard(s)
Lot Dimensions: 0.26 Acre(S)
Municipality: SWATARA TWP
Number of Rooms: 11
Parking Features: Asphalt Driveway
Parking Notes: 4 Total Parking Spaces
Rooms: Living Room, Dining Room, Primary Bedroom, Bedroom 2,Bedroom 3,Kitchen, Foyer, Laundry, Primary Bathroom, Full Bath, Half Bath
Sewer: Public Sewer
SQFT Above Finished: 1750
SQFT Total Finished: 1750
Structure Type: Detached
Swimming Pool: Above Ground
Total Garage/Parking Spaces: 4
Utilities: Cable TV
Water: Public
Windows: Double Pane, Insulated, Screens
Room Sizes
Primary Bedroom: 13 x 15 Level - Upper 1
Primary Bathroom: 11 x 8 Level - Upper 1
Bedroom 2: 13 x 12 Level - Upper 1
Bedroom 3: 13 x 11 Level - Upper 1
Full Bath: 8 x 5 Level - Upper 1
Foyer: 11 x 10 Level - Main
Half Bath: 6 x 6 Level - Main
Living Room: 17 x 13 Level - Main
Dining Room: 12 x 12 Level - Main
Kitchen: 15 x 10 Level - Main
Laundry: 6 x 5 Level - Main
Local Schools
High School: CENTRAL DAUPHIN EAST
School District: CENTRAL DAUPHIN
Listed By / Shown By
Listed By
Agency Name: Keller Williams Realty
Agency Phone: 7176574700
Shown By
Agency Title: Berkshire Hathaway HomeServices Homesale Realty
Agency Phone: +18003833535

 First American
Estimate Your Payment
Estimated Payment
$ 1,516.50 per month $979.25 Principal & Interest $408.92 Property Tax $128.33 Homeowner's Insurance
6207 Chatham Glenn Way | MLS# PADA2064104
This single family home located at 6207 Chatham Glenn Way , Harrisburg, PA 17111 is currently listed for sale with an asking price of $440,000. This property was built in 1999 and has 3 bedrooms and 2 full and 1 partial baths with 1750 sq. ft. Chatham Glenn Way is located in the CHATHAM GLENN subdivision within the CENTRAL DAUPHIN school district. Search CHATHAM GLENN real estate on www.hsvtours.com today.