
BEDS4
BATHS2 full
SQUARE FEET1,452
MLS#MDBC2172770
STATUSACTIVE
PROPERTY TYPEResidential - Single Family
SUBDIVISIONWESTVIEW PARK
SCHOOLBALTIMORE COUNTY PUBLIC SCHOOLS
Property Description
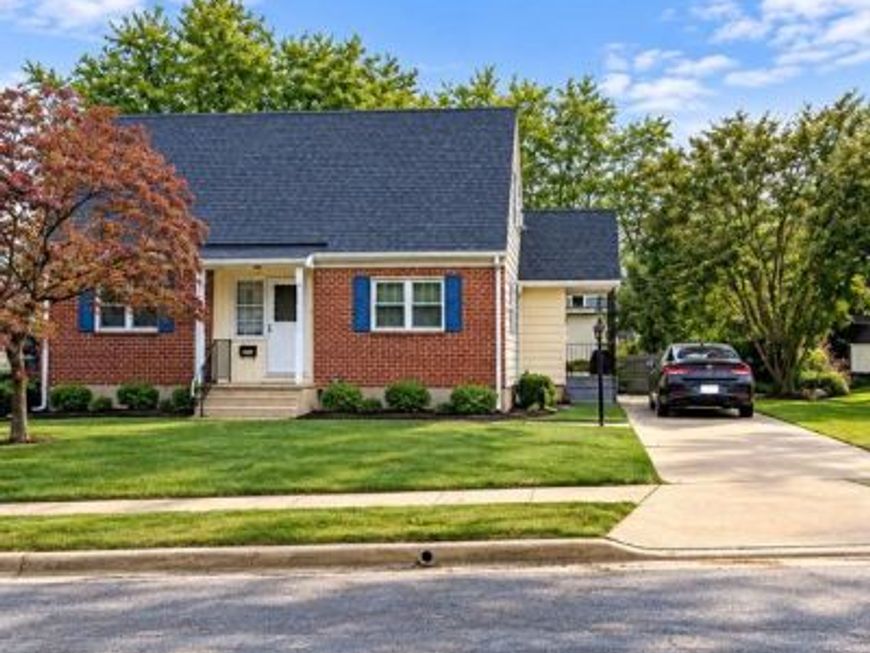
Welcome to this charming 4-bedroom, 2-bathroom Cape Cod-style home in Catonsville's established Westview Park neighborhood. This house features a classic brick exterior, spacious living and dining areas, a kitchen with traditional oak cabinetry, and original hardwood floors beneath the existing carpeting. The finished basement provides additional living and recreational space, complete with a decorative brick fireplace. One of the property's standout features is the expansive backyard surrounded by mature trees and greenery, offering a wonderful setting for outdoor activities, gardening and relaxation. A covered rear patio is perfect for enjoying your morning coffee, outdoor dining, and entertaining guests. Conveniently located near I-695, I-70, and Route 40 with easy access to Baltimore, Columbia, UMBC, Social Security Administration, CMS headquarters, Catonsville's popular Frederick Road, and outdoor recreation at Patapsco Valley State Park. A fantastic opportunity to make this home your own while enjoying a spacious outdoor retreat in a convenient well-known location! Sold AS-IS
Property Features
Property Type: Residential - Single Family
Basement: Yes
Basement: Interior Access, Connecting Stairway
Cooling: Central A/C
Fireplaces: 1
Fuel Type: Electric
Heating: Forced Air
Home Style: Cape Cod
Lot Size: 0.40 Acres
Roof Type: Asbestos Shingle
Stories: 3.0
Taxes: $3,359
Year Built: 1963
Feature Descriptions
Accessibility: Doors - Lever Handle(s), Accessible Switches/Outlets, Level Entry - Main,32"+ wide Doors
Additional Structures: Above Grade, Below Grade
Appliances: Cooktop, Dishwasher, Dryer - Electric, Exhaust Fan, Extra Refrigerator/Freezer, Freezer, Microwave
Electric: 120/240V
Exterior: Vinyl Siding
Flooring: Hardwood, Carpet
Interior: Ceiling Fan(s)
Lot Dimensions: 0.40 Acre(S)
Number of Rooms: 4
Parking Features: Concrete Driveway
Parking Notes: 4 Total Parking Spaces
Sewer: Public Sewer
SQFT Above Finished: 1452
SQFT Total Finished: 1452
Structure Type: Detached
Total Garage/Parking Spaces: 4
Utilities: Natural Gas Available, Phone Connected, Cable TV Available, Electric Available
Water: Public
Local Schools
School District: BALTIMORE COUNTY PUBLIC SCHOOLS
Listed By / Shown By
Listed By
Agency Name: Marfani Real Estate LLC
Agency Phone: 4103024786
Shown By
Agency Title: Berkshire Hathaway HomeServices Homesale Realty
Agency Phone: +18003833535

 First American
Estimate Your Payment
Estimated Payment
$ 1,362.30 per month $956.97 Principal & Interest $279.92 Property Tax $125.41 Homeowner's Insurance
6243 Gilston Park Road | MLS# MDBC2172770
This single family home located at 6243 Gilston Park Road, Catonsville, MD 21228 is currently listed for sale with an asking price of $429,990. This property was built in 1963 and has 4 bedrooms and 2 full baths with 1452 sq. ft. Gilston Park Road is located in the WESTVIEW PARK subdivision within the BALTIMORE COUNTY PUBLIC SCHOOLS school district. Search WESTVIEW PARK real estate on www.hsvtours.com today.