
BEDS4
BATHS2 full
SQUARE FEET1,803
MLS#MDHW2074202
STATUSCOMING SOON
PROPERTY TYPEResidential - Single Family
SUBDIVISIONVILLAGE OF HICKORY RIDGE
SCHOOLHOWARD COUNTY PUBLIC SCHOOL SYSTEM
Property Description
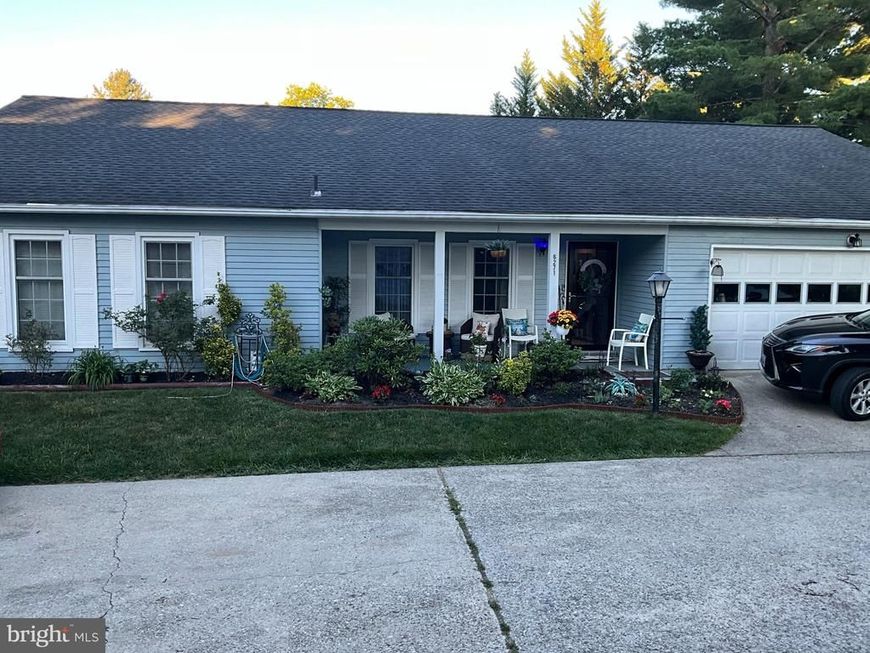
One level living at it's best. Beautifully updated move-in ready well maintained home in sought after community in Columbia, MD. Kitchen features SS appliances, granite counter tops with L-shape counter to accommodate bar stools for eat-in kitchen with adjoining family room leading to rear landscaped yard w/patio and newly installed fence. Separate dining room. Enjoy beautiful Brazilian Cherry LTP flooring throughout. There's plenty of storage space with 4 bedrooms and 2 updated bathrooms. Situated on a flag lot with no through traffic. This type of home is a rare find. The updates include:HVAC 2017, Hot Water Heater 2026, Stove range 2024, Microwave 2024, Roof 2016, Floors 2024, Bathrooms 2021, porch/patio 2025, Fenced backyard, kitchen 2019. Radon Mitigation System Included. Don't miss this well maintained home.
Property Features
Property Type: Residential - Single Family
Cooling: Ceiling Fan(s), Central A/C
Fuel Type: Electric
Garage: 2
Heating: Forced Air
Home Style: Ranch/Rambler
Lot Size: 0.20 Acres
Roof Type: Shingle
Stories: 1.0
Taxes: $6,852
Year Built: 1978
Feature Descriptions
Accessibility: No Stairs
Additional Structures: Above Grade
Appliances: Built-In Microwave, Dishwasher, Disposal, Dryer - Electric, Dryer - Front Loading, ENERGY STAR Clothes Washer, ENERGY STAR Dishwasher, Energy Efficient Appliances, ENERGY STAR Refrigerator, Exhaust Fan, Microwave, Oven/Range - Electric, Refrigerator, Stainless Steel Appliances, Washer - Front Loading, Water Heater - High-Efficiency
Exterior: Vinyl Siding
Exterior: Exterior Lighting
Fencing: Wrought Iron
Flooring: Wood
HOA Fee: $1499.59/Annually
Interior: Attic, Bathroom - Tub Shower, Bathroom - Stall Shower, Ceiling Fan(s), Dining Area, Entry Level Bedroom, Family Room Off Kitchen, Floor Plan - Open, Formal/Separate Dining Room, Kitchen - Eat-In, Kitchen - Island, Pantry, Primary Bath(s), Recessed Lighting, Upgraded Countertops, Wood Floors
Location: Suburban
Lot: Adjoins - Open Space, Backs - Open Common Area, Flag, Front Yard, Landscaping, No Thru Street, Rear Yard
Lot Dimensions: 0.20 Acre(S)
Number of Rooms: 8
Parking Features: Concrete Driveway, Paved Driveway
Parking Notes: 2 Total Parking Spaces
Pet Restrictions: Cats OK, Dogs OK
Sewer: Public Sewer
Special View Info: Garden/Lawn
SQFT Above Finished: 1803
SQFT Total Finished: 1803
Structure Type: Detached
Total Garage/Parking Spaces: 2
Utilities: Electric Available, Sewer Available, Water Available
Water: Public
Windows: Double Hung, Replacement, Sliding
Local Schools
High School: ATHOLTON
Middle School: WILDE LAKE
Elementary School: SWANSFIELD
School District: HOWARD COUNTY PUBLIC SCHOOL SYSTEM
Listed By / Shown By
Listed By
Agency Name: Weichert Realtors - McKenna & Vane
Agency Phone: 4103813331
Shown By
Agency Title: Berkshire Hathaway HomeServices Homesale Realty
Agency Phone: +18003833535

 First American
Estimate Your Payment
Estimated Payment
$ 2,081.09 per month $1,335.12 Principal & Interest $571.00 Property Tax $174.97 Homeowner's Insurance
6271 Golden Hook | MLS# MDHW2074202
This single family home located at 6271 Golden Hook, Columbia, MD 21044 is currently listed for sale with an asking price of $599,900. This property was built in 1978 and has 4 bedrooms and 2 full baths with 1803 sq. ft. Golden Hook is located in the VILLAGE OF HICKORY RIDGE subdivision within the HOWARD COUNTY PUBLIC SCHOOL SYSTEM school district. Search VILLAGE OF HICKORY RIDGE real estate on www.hsvtours.com today.