
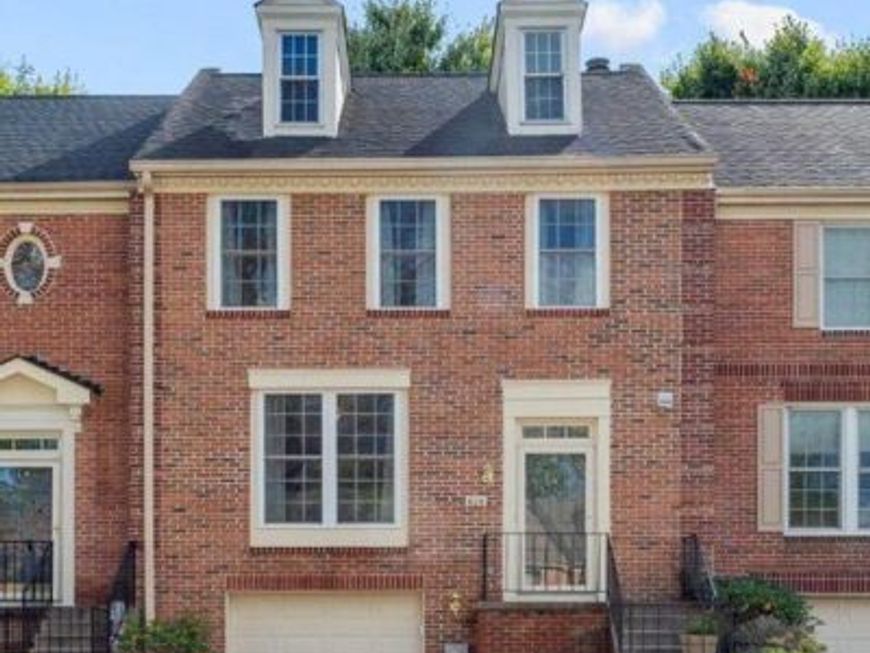
BEDS3
BATHS2 full 1 partial
SQUARE FEET1,802
MLS#MDBC2179120
STATUSACTIVE
PROPERTY TYPEResidential - Townhouse
SUBDIVISIONCHAPELGATE
SCHOOLBALTIMORE COUNTY PUBLIC SCHOOLS
Property Description
This is the one you've been waiting for! Beautifully maintained and updated townhome has been meticulously cared for. Updates include new kitchen with breakfast peninsula, quartz countertops, bar with mini fridge and hand made open shelving, new SS appliances, under cabinet lighting, and vertical pull out spice rack. Other improvements include new carpet 2nd floor (2024), new plank flooring entry and LL, hot water heater (2024), new garage door (2026) replaced HVAC system 2019, washer/dryer 2018, and new brickwork with lintel 2018. The generous west facing 16 X 13 rear deck offers great shade and privacy. All bedrooms have vaulted ceilings giving you that spacious feeling. Ceiling fans in the LR, primary BR and BR # 2. Gas fireplace in the LL clubroom, and 2 LL storage closets.
Property Features
Property Type: Residential - Townhouse
Basement: Yes
Basement: Partially Finished
Cooling: Ceiling Fan(s), Central A/C
Fireplaces: 1
Fuel Type: Natural Gas
Garage: 1
Heating: 90% Forced Air, Forced Air
Home Style: Traditional, Colonial
Lot Size: 0.04 Acres
Roof Type: Asphalt
Stories: 3.0
Taxes: $4,416
Year Built: 1991
Feature Descriptions
Additional Structures: Above Grade, Below Grade
Appliances: Dishwasher, Disposal, Microwave, Oven/Range - Electric, Refrigerator, Washer, Dryer
Community Amenities: Common Grounds
Exterior: Combination, Brick, Aluminum Siding
Exterior: Exterior Lighting, Sidewalks, Street Lights, Other
Fireplace: Fireplace - Glass Doors, Gas/Propane, Mantel(s)
Flooring: Engineered Wood, Laminated, Partially Carpeted
HOA Fee: $427.00/Quarterly
Interior: Breakfast Area, Chair Railings, Floor Plan - Traditional, Wet/Dry Bar, Window Treatments, Bathroom - Stall Shower, Built-Ins, Carpet, Ceiling Fan(s), Combination Kitchen/Dining, Dining Area, Floor Plan - Open, Kitchen - Eat-In, Kitchen - Island, Pantry, Upgraded Countertops, Walk-in Closet(s), Wood Floors
Lot Dimensions: 0.04 Acre(S)
Number of Rooms: 6
Parking Notes: 2 Total Parking Spaces
Pet Restrictions: Dogs OK, Cats OK
Rooms: Living Room, Dining Room, Primary Bedroom, Bedroom 2,Bedroom 3,Kitchen, Family Room, Bathroom 2,Primary Bathroom, Half Bath
Sewer: Public Sewer
SQFT Above Finished: 1452
SQFT Below Finished: 350
SQFT Total Finished: 1802
Structure Type: Interior Row/Townhouse
Total Garage/Parking Spaces: 2
Water: Public
Windows: Double Hung, Double Pane, Replacement, Screens
Room Sizes
Primary Bedroom: 15 x 12 Level - Upper 1
Bedroom 2: 11 x 9 Level - Upper 1
Bedroom 3: 10 x 9 Level - Upper 1
Living Room: 15 x 15 Level - Main
Dining Room: 10 x 10 Level - Main
Kitchen: 15 x 10 Level - Main
Family Room: 20 x 9 Level - Lower 1
Local Schools
School District: BALTIMORE COUNTY PUBLIC SCHOOLS
Listed By / Shown By
Listed By
Agency Name: O'Conor, Mooney & Fitzgerald
Agency Phone: 4103218800
Shown By
Agency Title: Berkshire Hathaway HomeServices Homesale Realty
Agency Phone: +18003833535

 First American
Estimate Your Payment
Estimated Payment
$ 1,588.86 per month $1,079.40 Principal & Interest $368.00 Property Tax $141.46 Homeowner's Insurance
628 Budleigh Circle | MLS# MDBC2179120
This townhouse located at 628 Budleigh Circle, Lutherville Timonium, MD 21093 is currently listed for sale with an asking price of $485,000. This property was built in 1991 and has 3 bedrooms and 2 full and 1 partial baths with 1802 sq. ft. Budleigh Circle is located in the CHAPELGATE subdivision within the BALTIMORE COUNTY PUBLIC SCHOOLS school district. Search CHAPELGATE real estate on www.hsvtours.com today.