
BEDS3
BATHS2 full
SQUARE FEET1,702
MLS#MDBA2224658
STATUSPENDING
PROPERTY TYPEResidential - Condominium
SUBDIVISIONTHE ELMONT
SCHOOLBALTIMORE CITY PUBLIC SCHOOLS
Property Description
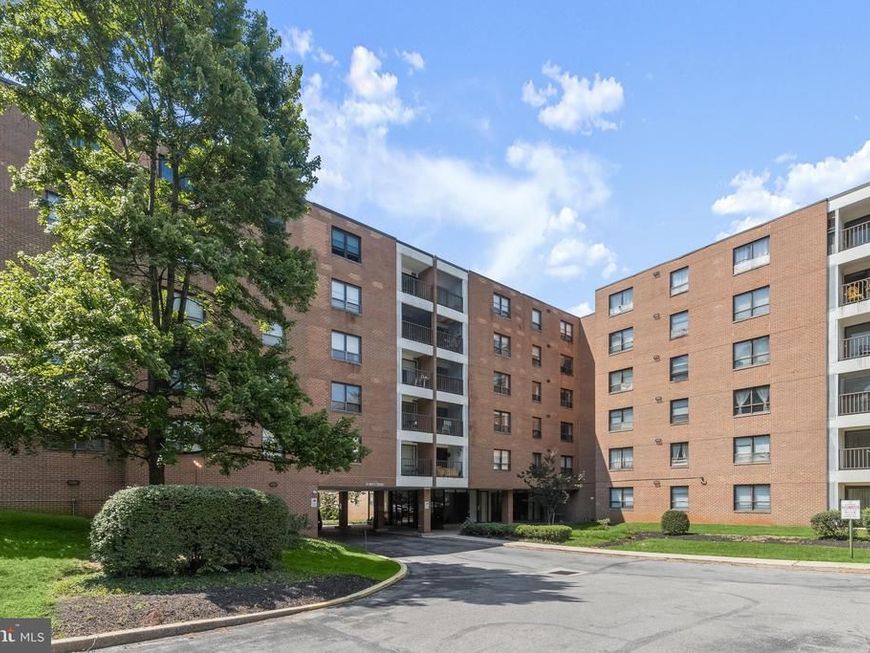
Welcome to this three bedroom, two bathroom fifth-floor condo located in The Elmont. The interior is filled with natural light complemented by modern laminate plank flooring. A spacious open-concept living and dining area provides plenty of room for everyday living and entertaining, with sliding glass doors leading to a screened balcony. The kitchen includes recently replaced stainless steel refrigerator and electric range, a stylish backsplash, space for a breakfast table, a pantry and stacked laundry. The primary bedroom suite features three closets, one of which is a large walk-in, and a private bathroom with a walk-in shower. Down the hall is a second bedroom and second bathroom with a tub-shower. Completing the unit is an expansive third bedroom with a walk-in closet and is a versatile room also ideal for another lounge area. Additional highlights include in-unit laundry, multiple closets throughout ensuring ample storage, a doorman in the lobby, elevators, and tons of unassigned parking. Excellent location near Pikesville and Mt. Washington, just minutes from the Reisterstown Plaza Metro SubwayLink Station, I-695, I-83, and I-795.
Property Features
Property Type: Residential - Condominium
Cooling: Central A/C
Fuel Type: Electric
Heating: Central, Forced Air
Home Style: Traditional
Stories: 1.0
Taxes: $2,288
Year Built: 1977
Feature Descriptions
Accessibility: Elevator
Additional Structures: Above Grade, Below Grade
Appliances: Dishwasher, Dryer, Exhaust Fan, Oven/Range - Electric, Refrigerator, Washer, Washer/Dryer Stacked, Water Heater
Community Amenities: Common Grounds, Elevator, Security
Condo/Coop Fee: $718.00/Monthly
Exterior: Brick
Flooring: Ceramic Tile, Laminate Plank
Interior: Bathroom - Tub Shower, Bathroom - Walk-In Shower, Breakfast Area, Dining Area, Entry Level Bedroom, Flat, Kitchen - Eat-In, Kitchen - Table Space, Pantry, Primary Bath(s), Recessed Lighting, Walk-in Closet(s)
Municipality: Baltimore City
Parking Features: Private, Unassigned
Rooms: Living Room, Dining Room, Primary Bedroom, Bedroom 2,Bedroom 3,Kitchen, Foyer, Bathroom 2,Primary Bathroom
Sewer: Public Sewer
SQFT Above Finished: 1702
SQFT Total Finished: 1702
Structure Type: Unit/Flat/Apartment
Water: Public
Windows: Double Pane, Insulated, Replacement, Screens, Vinyl Clad
Room Sizes
Foyer: 5 x 5 Level - Main
Living Room: 14 x 21 Level - Main
Dining Room: 11 x 11 Level - Main
Kitchen: 18 x 10 Level - Main
Primary Bedroom: 13 x 18 Level - Main
Primary Bathroom: 9 x 5 Level - Main
Bedroom 2: 12 x 15 Level - Main
Bathroom 2: 9 x 5 Level - Main
Bedroom 3: 12 x 19 Level - Main
Local Schools
School District: BALTIMORE CITY PUBLIC SCHOOLS
Listed By / Shown By
Listed By
Agency Name: Northrop Realty
Agency Phone: 4106537700
Shown By
Agency Title: Berkshire Hathaway HomeServices Homesale Realty
Agency Phone: +18003833535

 First American
Estimate Your Payment
Estimated Payment
$ 442.39 per month $222.56 Principal & Interest $190.67 Property Tax $29.17 Homeowner's Insurance
6317 Park Heights Avenue, Unit 505 | MLS# MDBA2224658
This condo located at 6317 Park Heights Avenue, Unit 505, Baltimore, MD 21215 is currently listed for sale with an asking price of $100,000. This property was built in 1977 and has 3 bedrooms and 2 full baths with 1702 sq. ft. Park Heights Avenue, Unit 505 is located in the THE ELMONT subdivision within the BALTIMORE CITY PUBLIC SCHOOLS school district. Search THE ELMONT real estate on www.hsvtours.com today.