
BEDS3
BATHS2 full
SQUARE FEET1,456
MLS#MDHR2061000
STATUSACTIVE
PROPERTY TYPEResidential - Townhouse
SUBDIVISIONHICKORY OVERLOOK
SCHOOLHARFORD COUNTY PUBLIC SCHOOLS
Property Description
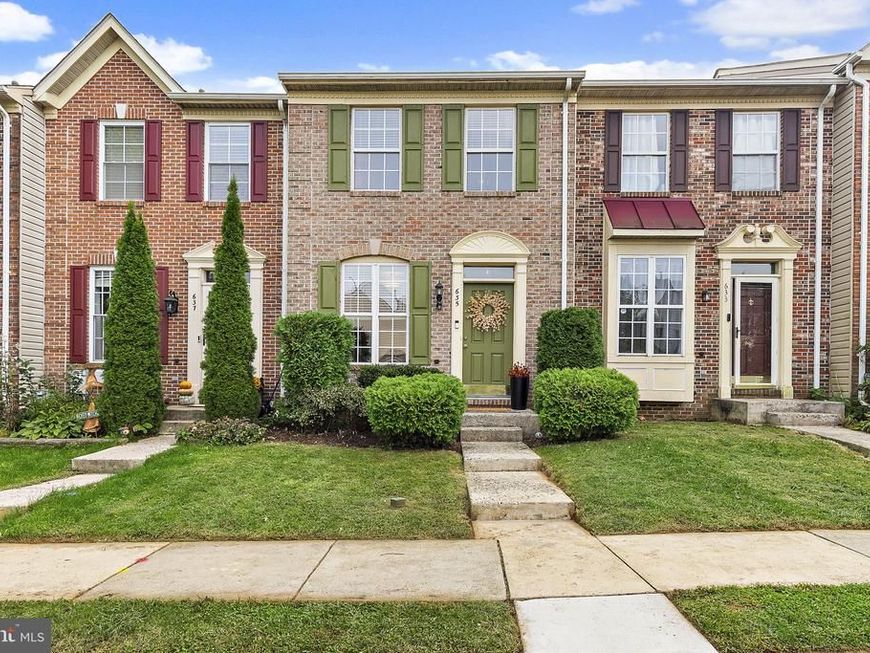
Welcome to 635 Emmy Dee Drive, a beautiful 3 bedroom, 2 full bath townhome with 3 finished levels in the neighborhood of Hickory Overlook. Enjoy sun filled main level featuring an open concept layout and hardwood floors throughout. Kitchen with stainless steel appliances with eat-in dining space, pantry, and passthrough window. Living / dining room with chair railing, crown molding, and slider to the rear deck with steps down to the fenced rear yard. Upper level primary bedroom with cathedral ceiling, second bedroom, and a full hall bath with double vanity. Additional living and entertaining space in the lower level walkout offering recessed lighting and full bath ideal for bedroom, family room, office and more. Slider door to the covered patio with storage shed and private, fenced rear yard. Two assigned parking spaces located in front of home, guest parking available throughout the community. Conveniently located to shopping, restaurants, major highways and more.
Property Features
Property Type: Residential - Townhouse
Basement: Yes
Basement: Heated, Interior Access, Outside Entrance, Rear Entrance, Sump Pump, Walkout Level, Shelving, Connecting Stairway, Fully Finished
Cooling: Ceiling Fan(s), Central A/C
Fuel Type: Natural Gas
Heating: Forced Air
Home Style: Colonial
Lot Size: 0.04 Acres
Stories: 3.0
Taxes: $2,645
Year Built: 1998
Feature Descriptions
Additional Structures: Above Grade, Below Grade
Appliances: Built-In Microwave, Dishwasher, Disposal, Dryer, Exhaust Fan, Oven - Self Cleaning, Oven/Range - Electric, Refrigerator, Stainless Steel Appliances, Washer, Water Heater
Exterior: Brick Front, Vinyl Siding
Exterior: Exterior Lighting, Gutter System, Secure Storage, Sidewalks, Street Lights
Fencing: Fully, Wood
Flooring: Carpet, Ceramic Tile, Laminate Plank
HOA Fee: $89.00/Monthly
Interior: Attic, Bathroom - Tub Shower, Breakfast Area, Built-Ins, Carpet, Ceiling Fan(s), Chair Railings, Combination Kitchen/Dining, Family Room Off Kitchen, Floor Plan - Open, Kitchen - Eat-In, Pantry, Recessed Lighting, Window Treatments, Other
Lot: Backs - Open Common Area, Front Yard, Landscaping, Rear Yard
Lot Dimensions: 0.04 Acre(S)
Parking Features: Assigned
Parking Notes: 2 Total Parking Spaces
Sewer: Public Sewer
Special View Info: Other
SQFT Above Finished: 1056
SQFT Below Finished: 400
SQFT Total Finished: 1456
Structure Type: Interior Row/Townhouse
Total Garage/Parking Spaces: 2
Water: Public
Windows: Screens
Local Schools
School District: HARFORD COUNTY PUBLIC SCHOOLS
Listed By / Shown By
Listed By
Agency Name: Garceau Realty
Agency Phone: 4108030714
Shown By
Agency Title: Berkshire Hathaway HomeServices Homesale Realty
Agency Phone: +18003833535

 First American
Estimate Your Payment
Estimated Payment
$ 1,025.93 per month $712.18 Principal & Interest $220.42 Property Tax $93.33 Homeowner's Insurance
635 Emmy Dee Drive | MLS# MDHR2061000
This townhouse located at 635 Emmy Dee Drive, Bel Air, MD 21014 is currently listed for sale with an asking price of $320,000. This property was built in 1998 and has 3 bedrooms and 2 full baths with 1456 sq. ft. Emmy Dee Drive is located in the HICKORY OVERLOOK subdivision within the HARFORD COUNTY PUBLIC SCHOOLS school district. Search HICKORY OVERLOOK real estate on www.hsvtours.com today.