
BEDS3
BATHS2 full 1 partial
SQUARE FEET1,584
MLS#PACB2059218
STATUSPENDING
PROPERTY TYPEResidential - Townhouse
SUBDIVISIONVILLAGE OF WESTOVER
SCHOOLCUMBERLAND VALLEY
Property Description
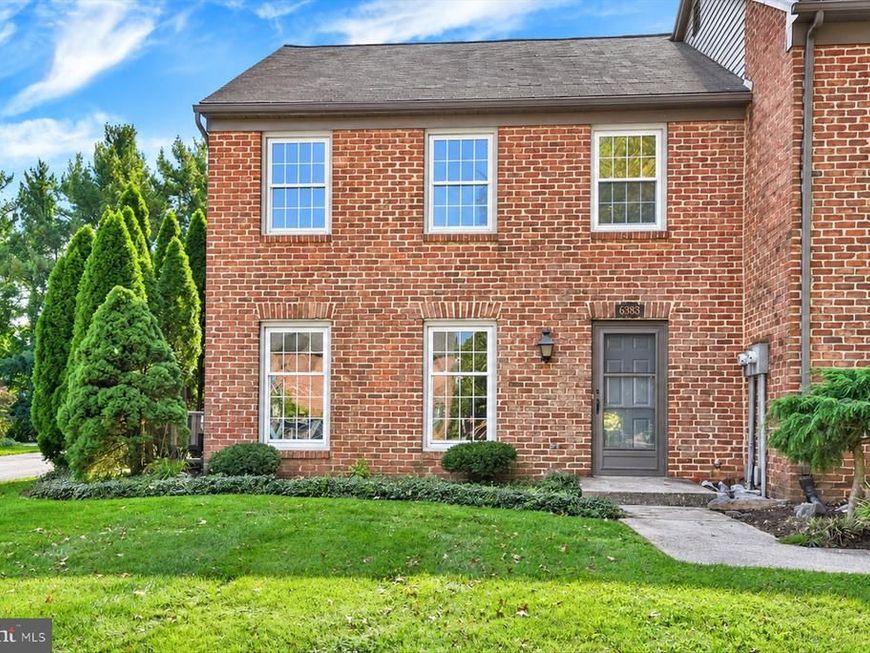
This charming end-of-row townhouse, located in the desirable Village of Westover, offers a blend of traditional architecture and modern convenience. The residence features 1,584 square feet of well-designed living space, including three spacious bedrooms and two and a half bathrooms. The interior boasts a formal dining room with attractive wood floors, eat-in style kitchen equipped with stainless steel appliances, granite counters and tile floor and backsplash. Upstairs you’ll find hardwood floors in all three bedrooms including the primary bedroom with its own full bathroom. The exterior is enhanced by thoughtful features such as exterior lighting and a private patio, perfect for outdoor relaxation. A detached two-car garage with a garage door opener provides ample parking and storage options. Situated in the Cumberland Valley School District, Hampden Township, this property is conveniently located near local amenities, including shopping, dining, and recreational facilities, making it an ideal choice for those seeking a vibrant community lifestyle. Experience the perfect balance of comfort and convenience in this well-appointed townhouse.
Property Features
Property Type: Residential - Townhouse
Cooling: Central A/C
Fuel Type: Electric
Garage: 2
Heating: Heat Pump(s)
Home Style: Traditional
Lot Size: 0.00 Acre(S)
Roof Type: Architectural Shingle
Stories: 2.0
Taxes: $2,658
Year Built: 1975
Feature Descriptions
Additional Structures: Above Grade, Below Grade
Appliances: Dishwasher, Dryer - Electric, Dryer - Front Loading, Oven/Range - Electric, Refrigerator, Stainless Steel Appliances, Washer - Front Loading, Washer/Dryer Stacked, Water Heater
Condo/Coop Fee: $150.00/Monthly
Electric: 200+ Amp Service
Exterior: Brick
Exterior: Exterior Lighting
Interior: Formal/Separate Dining Room, Kitchen - Eat-In
Location: Suburban
Lot Dimensions: 0.00 Acre(S)
Municipality: HAMPDEN TWP
Parking Notes: 2 Total Parking Spaces
Pet Restrictions: No Pet Restrictions
Rooms: Living Room, Dining Room, Bedroom 2,Bedroom 3,Kitchen, Foyer, Bedroom 1,Bathroom 1,Bathroom 2,Bathroom 3
Sewer: Public Sewer
SQFT Above Finished: 1584
SQFT Total Finished: 1584
Structure Type: End of Row/Townhouse
Total Garage/Parking Spaces: 2
Water: Public
Local Schools
High School: CUMBERLAND VALLEY
Middle School: MOUNTAIN VIEW
Elementary School: HAMPDEN
School District: CUMBERLAND VALLEY
Listed By / Shown By
Listed By
Agency Name: Coldwell Banker Realty
Agency Phone: 7177614800
Shown By
Agency Title: Berkshire Hathaway HomeServices Homesale Realty
Agency Phone: +18003833535

 First American
Estimate Your Payment
Estimated Payment
$ 976.42 per month $667.45 Principal & Interest $221.50 Property Tax $87.47 Homeowner's Insurance
6383 Stephens Crossing | MLS# PACB2059218
This townhouse located at 6383 Stephens Crossing, Mechanicsburg, PA 17050 is currently listed for sale with an asking price of $299,900. This property was built in 1975 and has 3 bedrooms and 2 full and 1 partial baths with 1584 sq. ft. Stephens Crossing is located in the VILLAGE OF WESTOVER subdivision within the CUMBERLAND VALLEY school district. Search VILLAGE OF WESTOVER real estate on www.hsvtours.com today.