
BEDS4
BATHS2 full
SQUARE FEET1,470
MLS#MDBA2216034
STATUSACTIVE
PROPERTY TYPEResidential - Single Family
SUBDIVISIONHAMILTON HILLS
SCHOOLBALTIMORE CITY PUBLIC SCHOOLS
Property Description
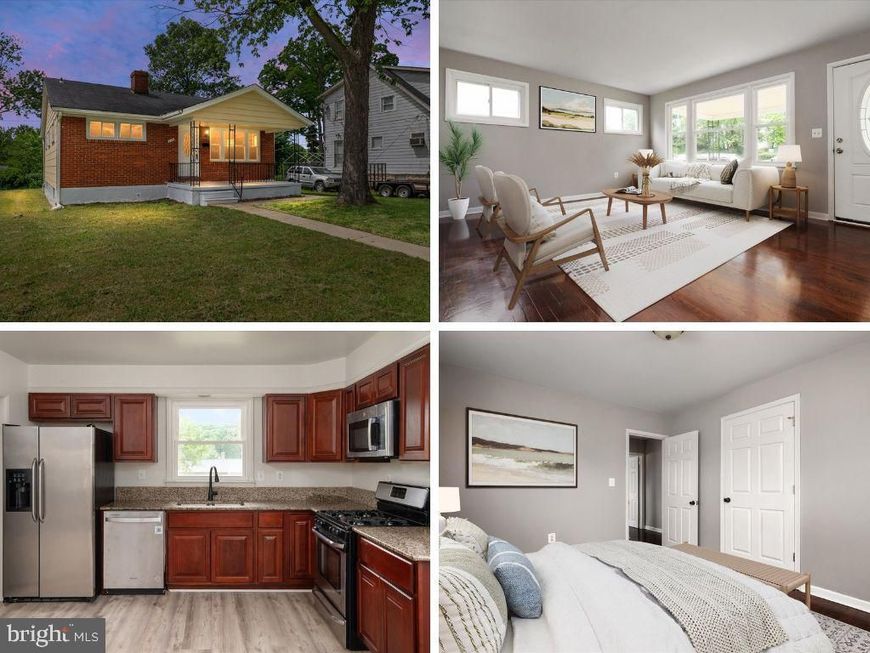
Welcome to 6410 Fair Oaks Ave — a thoughtfully maintained home offering space, flexibility, and recent updates! This 4-bedroom, 2 full bath home features an open-concept layout that may appeal to those looking for comfortable everyday living and entertaining space. The lower level offers potential for a 5th bedroom, home office, workout room, or additional flex space to fit your needs. Recent improvements include newer windows (2024), HVAC (2023), and kitchen updates featuring a newer over-the-range microwave, dishwasher, and garbage disposal. With one full bath on the main level and an additional full bath on the lower level, the layout offers convenience and versatility. Conveniently located near shopping, dining, commuter routes, and local amenities, this home presents a wonderful opportunity to make it your own!
Property Features
Property Type: Residential - Single Family
Basement: Yes
Basement: Fully Finished
Cooling: Other, Central A/C, Ceiling Fan(s)
Fuel Type: Natural Gas
Heating: Forced Air
Home Style: Ranch/Rambler
Lot Size: 0.14 Acres
Roof Type: Shingle
Stories: 2.0
Taxes: $3,451
Year Built: 1960
Feature Descriptions
Additional Structures: Above Grade, Below Grade
Appliances: Built-In Microwave, Built-In Range, Dishwasher, Disposal, Exhaust Fan, Microwave, Oven/Range - Gas, Refrigerator, Water Heater
Exterior: Frame, Brick, Brick Front
Exterior: Gutter System, Play Area
Flooring: Hardwood, Luxury Vinyl Plank, Carpet, Ceramic Tile
Interior: Bathroom - Tub Shower, Carpet, Ceiling Fan(s), Combination Kitchen/Dining, Dining Area, Entry Level Bedroom, Floor Plan - Open, Kitchen - Eat-In, Upgraded Countertops, Wood Floors
Lot Dimensions: 0.14 Acre(S)
Municipality: Baltimore City
Number of Rooms: 7
Rooms: Bedroom 2,Bedroom 1,Bathroom 1,Bonus Room
Sewer: Public Sewer
SQFT Above Finished: 840
SQFT Below Finished: 630
SQFT Total Finished: 1470
Structure Type: Detached
Water: Public
Windows: Double Pane
Local Schools
School District: BALTIMORE CITY PUBLIC SCHOOLS
Listed By / Shown By
Listed By
Agency Name: Keller Williams Flagship
Agency Phone: 4107297700
Shown By
Agency Title: Berkshire Hathaway HomeServices Homesale Realty
Agency Phone: +18003833535

 First American
Estimate Your Payment
Estimated Payment
$ 1,042.50 per month $667.45 Principal & Interest $287.58 Property Tax $87.47 Homeowner's Insurance
6410 Fair Oaks Avenue | MLS# MDBA2216034
This single family home located at 6410 Fair Oaks Avenue , Baltimore, MD 21214 is currently listed for sale with an asking price of $299,900. This property was built in 1960 and has 4 bedrooms and 2 full baths with 1470 sq. ft. Fair Oaks Avenue is located in the HAMILTON HILLS subdivision within the BALTIMORE CITY PUBLIC SCHOOLS school district. Search HAMILTON HILLS real estate on www.hsvtours.com today.