
BEDS3
BATHS2 full
SQUARE FEET1,647
MLS#MDPG2218194
STATUSACTIVE
PROPERTY TYPEResidential - Townhouse
SUBDIVISIONPROPHECY
SCHOOLPRINCE GEORGES COUNTY PUBLIC SCHOOLS
Property Description
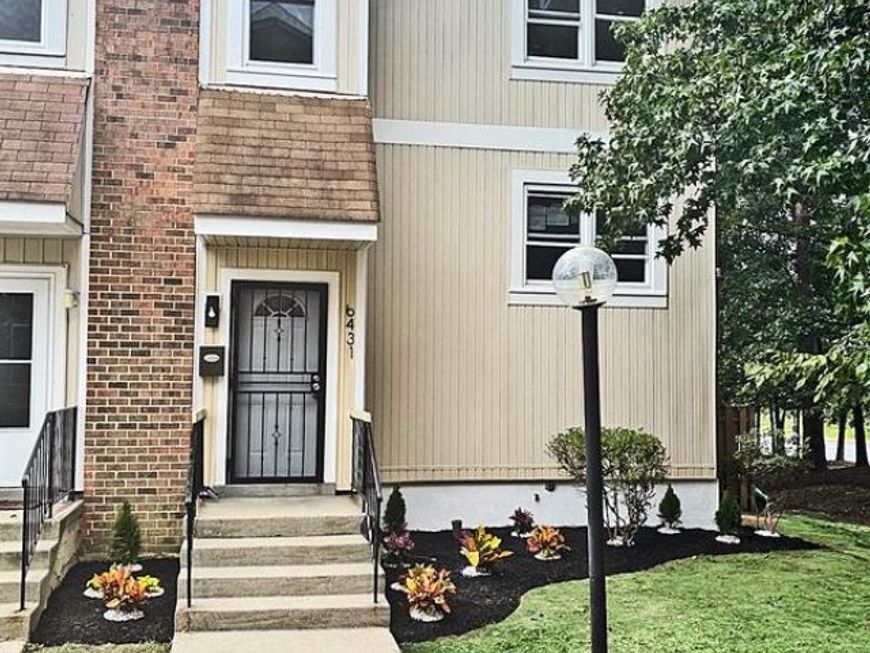
MUST SEE this STUNNING, ELABORATE CUSTOM FINISHES!! 3 LEVEL, 3 BEDROOM, 2 FULL BATHS, HOME with Landscaped Yard! NEW: DOORS Interior and Exterior. ALL NEW GOURMET EAT-IN KITCHEN WITH NEW HI-END Wood Cabinets, ALL NEW STAINLESS-STEEL APPLIANCES, Three- Door Frig with Water and Ice, EXOTIC GRANITE with BACKSPLASH Kitchen, Eat in Dining Area/Breakfast Room with Beautiful Porcelain Tiles. Living Room and Dining Room with GLEAMING Floors, NEW Hi-End Light Fixtures. ALL NEW BATHS with CUSTOM VANITIES, LIGHTING, and Mirrors with EXQUISITE PORCELAIN TILED Walls and Floors. Upper Level Includes TWO Spacious Bedrooms and Full Bath. Fully Finished Lower Level INCLUDES a PRIMARY BEDROOM with FULL Bathroom and Walk-in Closet. Mechanical Room and Laundry. ****Walk Out to Trex Deck from Lower Level to Entertain in your backyard with Fenced in Yard that Backs to Trees. **** NEW HVAC **** NEW PATIO DOOR. ONE YEAR HOME WARRANTY (Paid by the Seller at the Closing).
Property Features
Property Type: Residential - Townhouse
Basement: Yes
Basement: Daylight, Partial, Fully Finished, Improved, Walkout Level, Windows
Cooling: Central A/C
Fuel Type: Electric
Heating: Heat Pump(s)
Lot Size: 0.05 Acres
Roof Type: Shingle
Stories: 2.0
Taxes: $3,966
Year Built: 1979
Feature Descriptions
Additional Structures: Above Grade, Below Grade
Appliances: Dishwasher, Disposal, Dryer, Intercom, Oven/Range - Electric, Refrigerator, Washer
Exterior: Frame
Flooring: Ceramic Tile, Carpet, Engineered Wood
HOA Fee: $73.50/Monthly
Interior: Combination Dining/Living
Lot Dimensions: 0.05 Acre(S)
Pet Restrictions: No Pet Restrictions
Rooms: Living Room, Dining Room, Kitchen, Foyer
Sewer: Public Sewer
SQFT Above Finished: 1098
SQFT Below Finished: 549
SQFT Total Finished: 1647
Structure Type: End of Row/Townhouse
Water: Public
Local Schools
High School: OXON HILL
Middle School: ISAAC J GOURDINE
Elementary School: APPLE GROVE
School District: PRINCE GEORGES COUNTY PUBLIC SCHOOLS
Listed By / Shown By
Listed By
Agency Name: NetRealtyNow.com, LLC
Agency Phone: 7035818605
Shown By
Agency Title: Berkshire Hathaway HomeServices Homesale Realty
Agency Phone: +18003833535

 First American
Estimate Your Payment
Estimated Payment
$ 1,211.28 per month $778.73 Principal & Interest $330.50 Property Tax $102.05 Homeowner's Insurance
6431 Entwood Court | MLS# MDPG2218194
This townhouse located at 6431 Entwood Court, Fort Washington, MD 20744 is currently listed for sale with an asking price of $349,900. This property was built in 1979 and has 3 bedrooms and 2 full baths with 1647 sq. ft. Entwood Court is located in the PROPHECY subdivision within the PRINCE GEORGES COUNTY PUBLIC SCHOOLS school district. Search PROPHECY real estate on www.hsvtours.com today.